


Maintenance fees
$488.71
Locker
Owned
Exposure
-
Possession
-
Price per sqft
$831
Taxes
$2,300 (2026)
Outdoor space
Balcony, Patio
Age of building
1 years old
See what's nearby
Description
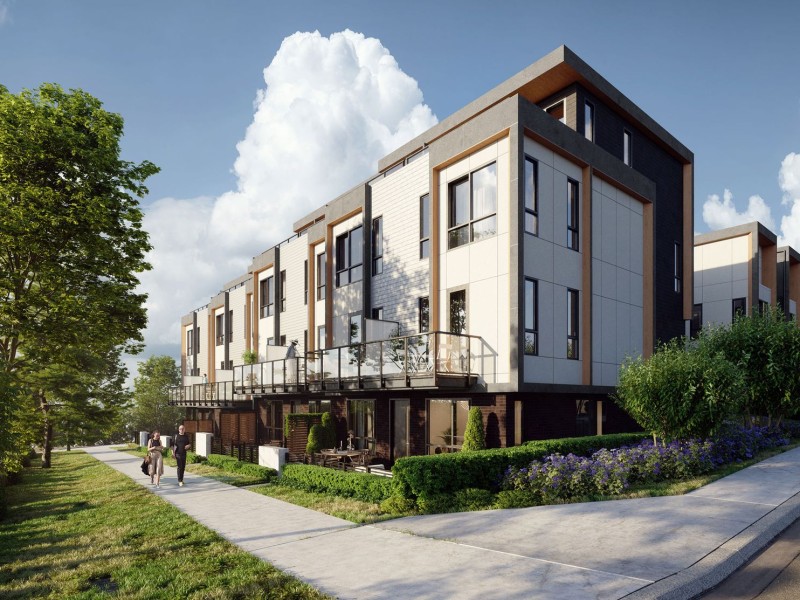
Dwell by Anthem! This 3 bedroom 2 bathroom Morden style townhouse located in a quiet community of Coquitlam west . The gourmet kitchen features premium Fulgor Milano and Fisher & Paykel appliances. The open concept layout flows to a private patio extending your living space. 2 large bedroom on the above floor share a full bathroom. The upper-level primary suite includes a double vanity ensuite and a private balcony. 2 Parking (oneEV ) one locker. Updated AC make your summer life more comfortable .Walk to school and Burquitlam SkyTrain Station, Easy access to restaurants,shops, parks, and trails nearby. Dream home for young family. Easy to show.Open house Saturday (2-4pm).
Broker: Nu Stream Realty Inc.
MLS®#: R3161822
Property details
Neighbourhood:
Parking:
2
Parking type:
Detached Garage
Property type:
Condo Townhouse
Heating type:
Electric
Style:
Townhouse
Ensuite laundry:
No
MLS Size:
1322 sqft
Listed on:
Sep 5, 2026
Show all details
Rooms
| Name | Size | Features |
|---|---|---|
Living Room | 11.50 x 12.75 ft | |
Kitchen | 10.75 x 7.17 ft | |
Dining Room | 12.83 x 9.25 ft |
Show all
Instant estimate:
orto view instant estimate
$56,077
lower than listed pricei
High
$1,062,761
Mid
$1,041,923
Low
$993,829
Have a home? See what it's worth with an instant estimate
Use our AI-assisted tool to get an instant estimate of your home's value, up-to-date neighbourhood sales data, and tips on how to sell for more.
Included in Maintenance Fees
Water

1/36
$939,900
1 day
3BD
3BA
1 Parking
1,201 sqft
Maint. Fee $383
MLS#: R3175060
Grand Central Realty

1/40
$1,159,000
86 days
3BD
3BA
2 Parking
1,408 sqft
Maint. Fee $465
MLS#: R3147850
RE/MAX Select Realty

1/28
$1,088,800
96 days
3BD
3BA
1 Parking
1,228 sqft
Maint. Fee $383
MLS#: R3145246
Macdonald Realty

1/32
$998,000
93 days
3BD
3BA
2 Parking
1,306 sqft
Maint. Fee $406
MLS#: R3145806
RE/MAX Crest Realty
