


Maintenance fees
$502.20
Locker
Owned
Exposure
-
Possession
-
Price per sqft
$813
Taxes
$2,538.38 (2025)
Outdoor space
Balcony, Patio
Age of building
6 years old
See what's nearby
Description
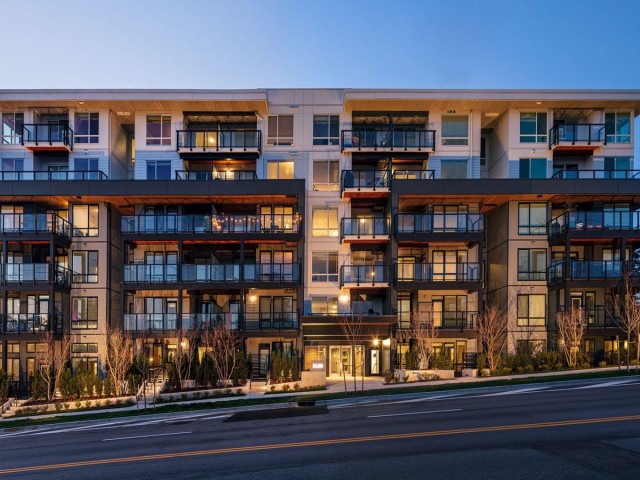
Discover Duet by Adera in the heart of Coquitlam. This bright south-facing 2-bedroom, 2-bath home features an open-concept layout, high ceilings, and oversized windows that flood the space with natural light. Rare built in air conditioning and heated bathroom floors add everyday comfort and luxury. The contemporary kitchen is appointed with quartz countertops, premium KitchenAid stainless steel appliances, a gas cooktop, and abundant cabinetry for exceptional in-suite storage. Enjoy peace with Adera’s QuietHome technology. Enjoy a fitness centre, rooftop terrace, social lounge, community garden, and children’s play area. Close to Highway 1 for easy travel east and west and steps to Burquitlam SkyTrain, transit, parks, cafés, restaurants, grocery stores, and everyday conveniences.
Broker: Oakwyn Realty Ltd.
MLS®#: R3145091
Property details
Neighbourhood:
Parking:
Yes
Parking type:
Detached Garage
Property type:
Condo Apt
Heating type:
Baseboard,
Style:
Apartment/Condo
Ensuite laundry:
No
MLS Size:
798 sqft
Listed on:
Jul 10, 2026
Show all details
Rooms
| Name | Size | Features |
|---|---|---|
Foyer | 3.83 x 4.17 ft | |
Kitchen | 9.25 x 13.92 ft | |
Living Room | 11.33 x 16.33 ft |
Show all
Instant estimate:
orto view instant estimate
$28,875
lower than listed pricei
High
$641,123
Mid
$619,925
Low
$600,235
Have a home? See what it's worth with an instant estimate
Use our AI-assisted tool to get an instant estimate of your home's value, up-to-date neighbourhood sales data, and tips on how to sell for more.
Included in Maintenance Fees
Water

1/29
$639,000
13 days
2BD
2BA
1 Parking
805 sqft
Maint. Fee $502
MLS#: R3172906
Sincere Real Estate Services

1/36
$680,000
40 days
2BD
2BA
1 Parking
877 sqft
Maint. Fee $557
MLS#: R3162996
Royal LePage Westside Klein Group

1/19
$599,999
17 days
2BD
2BA
1 Parking
764 sqft
Maint. Fee $471
MLS#: R3171897
Multiple Realty Ltd.

1/33
$619,900
10 days
2BD
2BA
1 Parking
775 sqft
Maint. Fee $484
MLS#: R3174226
Sincere Real Estate Services
