

Maintenance fees
$530.30
Locker
None
Exposure
-
Possession
-
Price per sqft
$433
Taxes
$4,127.56 (2025)
Outdoor space
Balcony, Patio
Age of building
33 years old
See what's nearby
Description
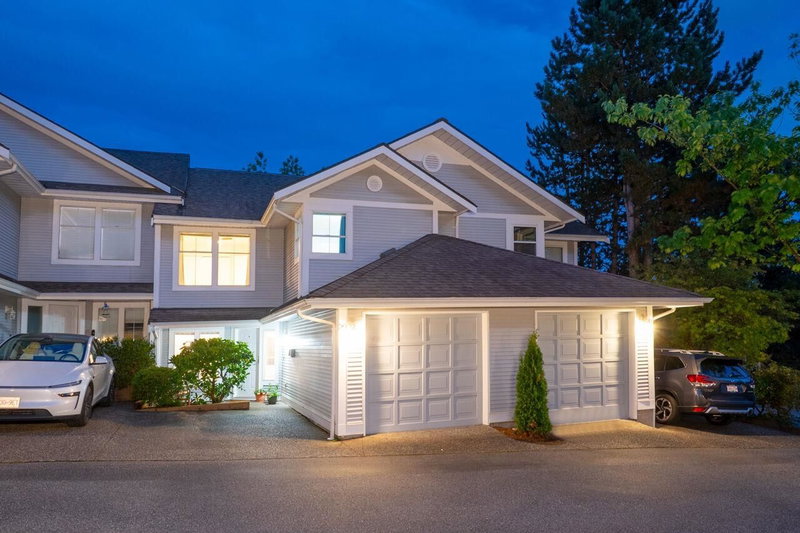
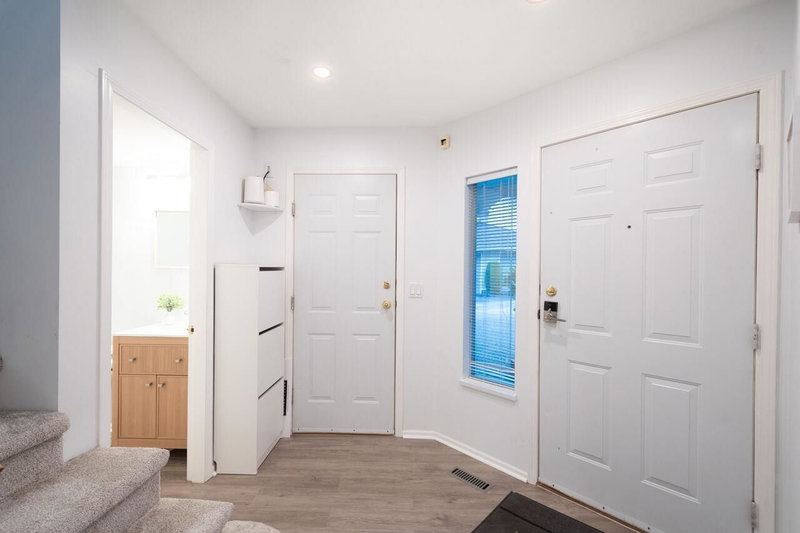
FABULOUS, FAMILY SIZED TOWNHOME IN BUCKINGHAM COURT!! This lovely home was renovated with laminate flooring, new lighting & brand new carpeting. Gorgeous, renovated Kitchen features white and grey cabinetry, upscale Stainless Steel appliances, quartz counters, undermount sink & tiled backsplash. Open concept Great Room offers a cozy gas fireplace, and from the Dining Area walk out to a new extended, private deck! Bathrooms are all totally updated! Up are 3 huge Bedrooms. Lower level has a 4th Bedroom with closets, a Rec Room plus a huge storage room. Over $100,000 in renovations! Close to Westwood Plateau Village, Coquitlam Centre Mall, Skytrain, Lafarge Lake, parks and hiking trails. Great Schools...Bramblewood Elementary, Summitt Middle & Heritage Woods Secondary! The perfect Lifestyle!
Broker: Royal LePage West Real Estate Services
MLS®#: R3152265
Open House Times
Sunday, Oct 25th
12:00pm - 2:00pm
Property details
Neighbourhood:
Parking:
2
Parking type:
Detached Garage
Property type:
Condo Townhouse
Heating type:
Forced Air
Style:
Townhouse
Ensuite laundry:
Yes
MLS Size:
2395 sqft
Listed on:
Aug 4, 2026
Show all details
Rooms
| Name | Size | Features |
|---|---|---|
Foyer | 7.25 x 9.08 ft | |
Eating Area | 6.58 x 9.58 ft | |
Kitchen | 11.67 x 9.58 ft |
Show all
Instant estimate:
orto view instant estimate
$21,489
lower than listed pricei
High
$1,036,841
Mid
$1,016,511
Low
$969,590
Have a home? See what it's worth with an instant estimate
Use our AI-assisted tool to get an instant estimate of your home's value, up-to-date neighbourhood sales data, and tips on how to sell for more.

1/37
$1,099,999
123 days
3+1BD
4BA
2 Parking
2,284 sqft
Maint. Fee $523
MLS#: R3139149
RE/MAX Sabre Realty Group

1/40
$1,019,000
75 days
3BD
3BA
2 Parking
2,042 sqft
Maint. Fee $651
MLS#: R3154345
eXp Realty

1/39
$1,138,000
25 days
3BD
3BA
2 Parking
2,259 sqft
Maint. Fee $623
MLS#: R3170557
RE/MAX Select Properties

1/40
$990,000
33 days
3BD
3BA
3 Parking
2,597 sqft
Maint. Fee $623
MLS#: R3167846
eXp Realty of Canada Inc.
