

Maintenance fees
$448.14
Locker
Owned
Exposure
-
Possession
-
Price per sqft
$738
Taxes
$2,400.61 (2025)
Outdoor space
Balcony, Patio
Age of building
18 years old
See what's nearby
Description
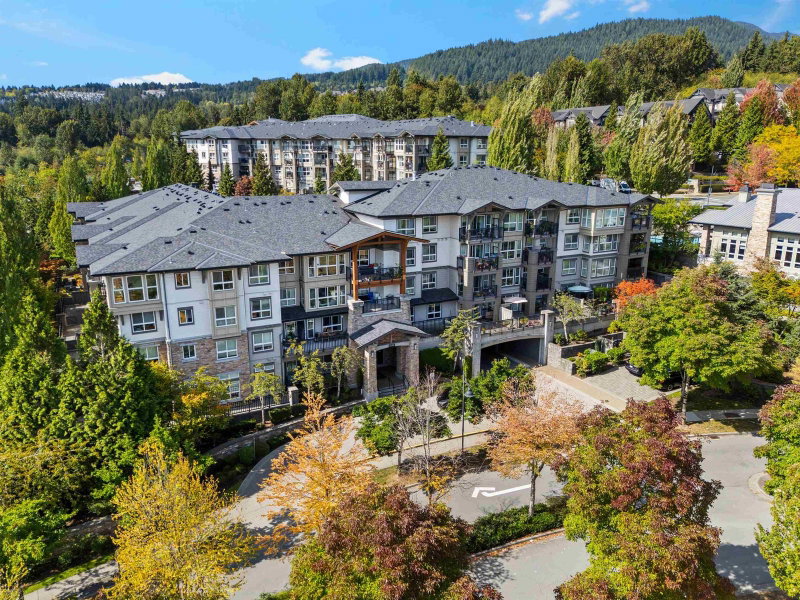
Who says condo living can’t come with a backyard? This ground-floor home pairs 867 sqft of interior living with an impressive 301 sqft private patio that opens directly onto a lush courtyard. It’s the kind of outdoor space that makes summer dinners, morning coffee & evenings with friends that much better, with room to BBQ, garden or get the dog out without missing a beat. Inside, an open-concept layout brings the kitchen, dining & living areas together, alongside two bedrooms, including a primary with walk-in closet & ensuite. The lifestyle extends beyond your front door, too, with a clubhouse featuring an outdoor pool, private gym & party room. Add two parking stalls & a storage locker, and you have a home that delivers far more than meets the eye. Open house Sat. Oct. 24th 2pm-4pm.
Broker: Oakwyn Realty Ltd.
MLS®#: R3176634
Property details
Neighbourhood:
Parking:
2
Parking type:
Underground
Property type:
Condo Apt
Heating type:
Baseboard,
Style:
Apartment/Condo
Ensuite laundry:
No
MLS Size:
867 sqft
Listed on:
Oct 19, 2026
Show all details
Rooms
| Name | Size | Features |
|---|---|---|
Kitchen | 8.17 x 8.83 ft | |
Dining Room | 9.83 x 12.25 ft | |
Living Room | 12.25 x 10.00 ft |
Show all
Instant estimate:
orto view instant estimate
$19,330
lower than listed pricei
High
$641,791
Mid
$620,570
Low
$600,860
Have a home? See what it's worth with an instant estimate
Use our AI-assisted tool to get an instant estimate of your home's value, up-to-date neighbourhood sales data, and tips on how to sell for more.
Included in Maintenance Fees
Water


1/40
$698,888
75 days
2BD
2BA
2 Parking
902 sqft
Maint. Fee $477
MLS#: R3159216
RE/MAX LIFESTYLES REALTY

1/39
$619,900
62 days
2BD
2BA
1 Parking
885 sqft
Maint. Fee $454
MLS#: R3162456
Axford Real Estate

1/33
$638,000
32 days
2BD
2BA
2 Parking
919 sqft
Maint. Fee $553
MLS#: R3174003
Royal Pacific Realty Corp.

1/35
$649,000
4 days
2BD
2BA
2 Parking
888 sqft
Maint. Fee $527
MLS#: R3181783
Heller Murch Realty
