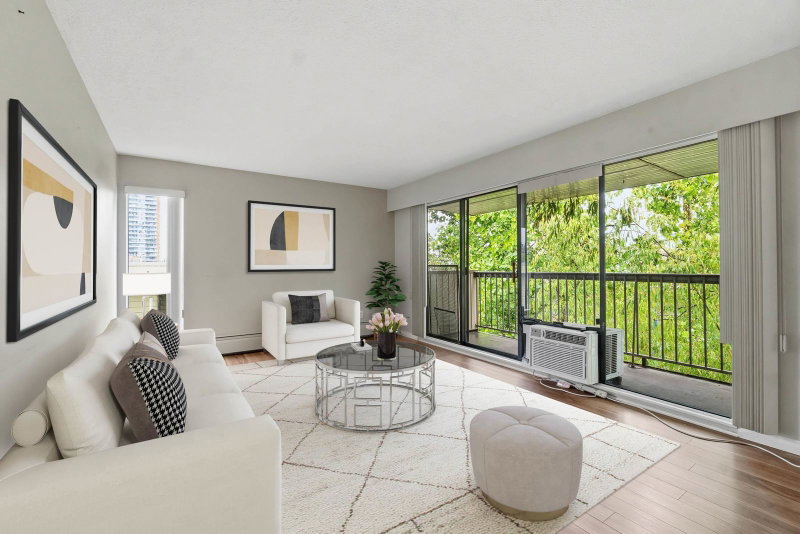
310 - 590 Whiting Way, Coquitlam

310 - 590 Whiting Way
+17
2
 bed
2
 bath
1
 parking
965
 sqft
Condo Apt
* This unit size is calculated from condos.ca data
$519,900
For Sale
20 days
 on site
$519,900
* This unit size is calculated from condos.ca data
Click to open the pre-gallery to get the direction
Maintenance fees
$487.55
Locker
Owned
Exposure
-
Possession
-
Price per sqft
$539
Taxes
$2,052.29 (2025)
Outdoor space
-
Age of building
53 years old
See what's nearby
Description
Priced well under assessed & quick possession! Welcome to this updated TOP-floor 2 bed, 2 bath home offering an impressive 965 sqft of bright, functional living space in the heart of West Coquitlam. Featuring an updated kitchen with composite C/T's, laminate flooring & updated bathrooms, this home has been professionally cleaned & is move-in ready! Enjoy your large private patio, perfect for entertaining or BBQ'n. Well-maintained building with secure underground parking, heated ramp, heat & hot water included in the strata fees. One parking included with 2nd spot available to rent & storage locker on same floor as unit. Just steps to Lougheed Town Centre, SkyTrain, Walmart, shopping, restaurants, parks & transit. A fantastic opportunity for first-time buyers, downsizers, or investors!
Broker: Royal LePage Sterling Realty
MLS®#: R3140781
Property details
Neighbourhood:
Parking:
Yes
Parking type:
Detached Garage
Property type:
Condo Apt
Heating type:
Baseboard,
Style:
Apartment/Condo
Ensuite laundry:
No
MLS Size:
965 sqft
Listed on:
Jun 29, 2026
Show all details
Rooms
NameSizeFeatures
Primary Bedroom
10.92 x 13.25 ft
Bedroom
9.33 x 11.67 ft
Living Room
12.42 x 18.00 ft
Show all
Instant estimate:
orto view instant estimate
$5,506
lower than listed price
i
High
$531,984
Mid
$514,394
Low
$498,056
Have a home? See what it's worth with an instant estimate

Use our AI-assisted tool to get an instant estimate of your home's value, up-to-date neighbourhood sales data, and tips on how to sell for more.

Included in Maintenance Fees

Heat
Water

Balmoral Terrace

Balmoral Terrace

590 Whiting Way

For sale 3
|
For rent 0
112 - 590 Whiting Way
1/22
$559,900
17 days
112 - 590 Whiting Way
2BD
2BA
1 Parking
950 sqft
Maint. Fee $493
MLS#: R3140843
RE/MAX Sabre Realty Group
17 days
109 - 555 North Road
1/19
$540,000
174 days
109 - 555 North Road
2BD
1BA
1 Parking
880 sqft
Maint. Fee $342
MLS#: R3083022
1NE Collective Realty Inc.
174 days
107 - 515 Whiting Way
1/28
$559,888
37 days
107 - 515 Whiting Way
2BD
1BA
1 Parking
897 sqft
Maint. Fee $449
MLS#: R3135332
Royal LePage West Real Estate Services

37 days
1103 - 460 Westview Street
1/33
$525,000
235 days
1103 - 460 Westview Street
2BD
2BA
1 Parking
854 sqft
Maint. Fee $528
MLS#: R3070482
Sotheby's International Realty Canada
235 days

About 310 - 590 Whiting Way

310 - 590 Whiting Way is a Coquitlam condo for sale. 310 - 590 Whiting Way has an asking price of $519900, and has been on the market since June 2026. This condo has 2 beds, 2 bathrooms and is 965 sqft. 310 - 590 Whiting Way resides in the Coquitlam Coquitlam West neighbourhood, and nearby areas include The Crest, Glenayre , Harbour Chines and Maillardville.

Balmoral Terrace is only steps away from Tim Hortons for that morning caffeine fix and if you're not in the mood to cook, Thai Chef Casual Thai Cuisine, Japolo Sushi and Silver Lake Chinese Cuisine are near this condo. Groceries can be found at Save-on-Foods which is only steps away and you'll find Absolute Physiocare & Sports only steps away as well. For nearby green space, Park and Black and Whites Park could be good to get out of your condo and catch some fresh air or to take your dog for a walk.

For those residents of Balmoral Terrace without a car, you can get around rather easily. The closest transit stop is a Bus Stop (Northbound North Rd @ Cameron St) and is only steps away connecting you to Coquitlam's public transit service. It also has route Braid Station/lougheed Station, route Moody Centre Station/lougheed Station, and more nearby.

mls reciprocity

Disclaimer: This representation is based in whole or in part on data generated by the Chilliwack & District Real Estate Board, Fraser Valley Real Estate Board or Greater Vancouver REALTORS® which assumes no responsibility for its accuracy. MLS®, REALTOR® and the associated logos are trademarks of The Canadian Real Estate Association.