


Maintenance fees
$375.00
Locker
Owned
Exposure
-
Possession
-
Price per sqft
$667
Taxes
$1,378.16 (2025)
Outdoor space
-
Age of building
58 years old
See what's nearby
Description
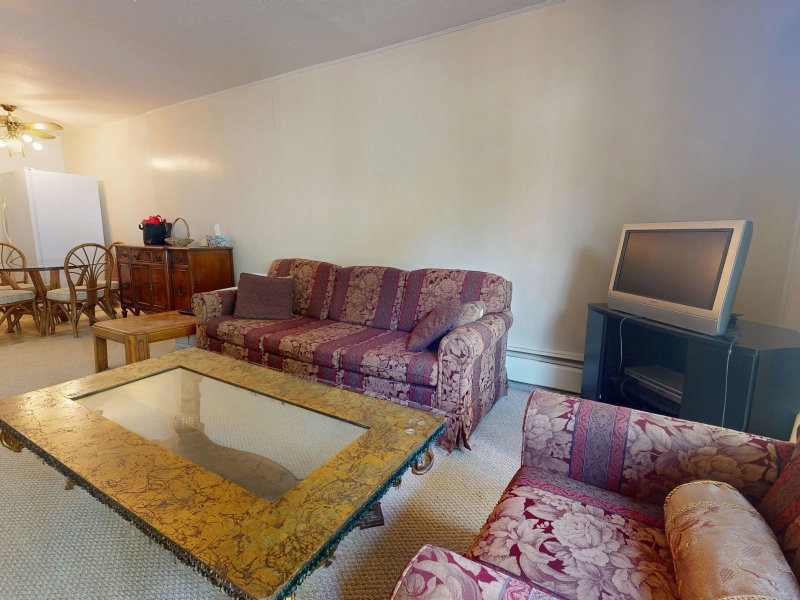
Amazing location! Spacious 1-bedroom, 1-bathroom home in original condition, with a functional layout and a fantastic opportunity to renovate and make it your own. Ideally located across from Blue Mountain Park in desirable Central Coquitlam, with a peaceful green outlook. Includes 1 parking stall and 1 storage locker. Walk to Austin Heights shops, cafes, restaurants, banks, and everyday amenities. Bus transit is just steps away with direct service to Lougheed SkyTrain and Coquitlam Central Station. Quick access to major routes makes commuting easy. An excellent opportunity for first-time buyers, downsizers, or investors. OPEN HOUSE: SUNDAY, OCTOBER 18th, 12:00:-2:00
Broker: Sutton Group-West Coast Realty
MLS®#: R3138004
Property details
Neighbourhood:
Parking:
Yes
Parking type:
Detached Garage
Property type:
Condo Apt
Heating type:
Baseboard,
Style:
Apartment/Condo
Ensuite laundry:
No
MLS Size:
637 sqft
Listed on:
Jun 19, 2026
Show all details
Rooms
| Name | Size | Features |
|---|---|---|
Living Room | 19.00 x 12.25 ft | |
Kitchen | 8.08 x 7.25 ft | |
Dining Room | 7.58 x 6.50 ft |
Show all
Instant estimate:
orto view instant estimate
$22,299
lower than listed pricei
High
$416,471
Mid
$402,701
Low
$389,910
Have a home? See what it's worth with an instant estimate
Use our AI-assisted tool to get an instant estimate of your home's value, up-to-date neighbourhood sales data, and tips on how to sell for more.

1/18
$368,000
71 days
1BD
1BA
1 Parking
622 sqft
Maint. Fee $331
MLS#: R3153475
Royal LePage Sterling Realty

1/16
$400,000
66 days
1BD
1BA
1 Parking
651 sqft
Maint. Fee $361
MLS#: R3155142
Vybe Realty

1/14
$364,900
135 days
1BD
1BA
1 Parking
667 sqft
Maint. Fee $395
MLS#: R3132153
Easy List Realty

1/30
$449,000
38 days
1BD
1BA
1 Parking
553 sqft
Maint. Fee $304
MLS#: R3163270
Sutton Group - 1st West Realty
