


Maintenance fees
$391.79
Locker
None
Exposure
-
Possession
-
Price per sqft
$731
Taxes
$4,318.09 (2026)
Outdoor space
-
Age of building
7 years old
See what's nearby
Description
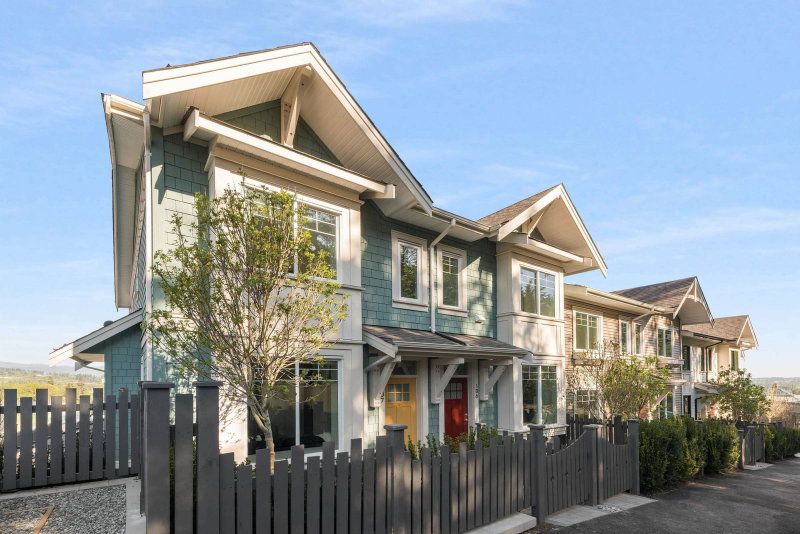
Welcome to this Scandinavian-inspired 3 bed, 3 bath townhome at Aalto, offering modern, minimalist finishes with a functional layout in a prime location. The open-concept main floor features a sleek kitchen with gas range, large island, and seamless flow to the dining and living area. Enjoy indoor/outdoor living with french doors that lead to a private, fully fenced patio for effortless entertaining. A convenient powder room completes the main. Up the primary offers a walk-thru closet and ensuite, along with two additional bedrooms and a full bath. Epoxy floorings in the garage, Mysa Thermostats, Closet organizers and more! Robust amenities include a gym, lounge and outdoor gathering spaces. Conveniently located minutes to Coquitlam Centre, Lafarge Lake, parks, SkyTrain, and more.
Broker: Royal LePage Elite West
MLS®#: R3152855
Property details
Neighbourhood:
Parking:
2
Parking type:
Other
Property type:
Townhouse
Heating type:
Baseboard,
Style:
Townhouse
Ensuite laundry:
Yes
MLS Size:
1471 sqft
Listed on:
Aug 5, 2026
Show all details
Rooms
| Name | Size | Features |
|---|---|---|
Living Room | 13.75 x 14.67 ft | |
Dining Room | 11.50 x 11.33 ft | |
Kitchen | 13.92 x 11.25 ft |
Show all
Instant estimate:
orto view instant estimate
$33,096
lower than listed pricei
High
$1,062,742
Mid
$1,041,904
Low
$993,811
Have a home? See what it's worth with an instant estimate
Use our AI-assisted tool to get an instant estimate of your home's value, up-to-date neighbourhood sales data, and tips on how to sell for more.
1/10
$1,089,900
6 days
4BD
3BA
2 Parking
1,585 sqft
Maint. Fee $429
MLS#: R3162323
MLA Canada Realty

1/39
$969,900
14 days
3BD
3BA
2 Parking
1,340 sqft
Maint. Fee $362
MLS#: R3160060
RE/MAX Select Realty

1/32
$1,029,900
18 days
3BD
3BA
2 Parking
1,327 sqft
Maint. Fee $359
MLS#: R3159558
MLA Canada Realty

1/9
$989,900
26 days
3BD
3BA
2 Parking
1,362 sqft
Maint. Fee $371
MLS#: R3157235
MLA Canada Realty
