


Maintenance fees
$341.80
Locker
Owned
Exposure
-
Possession
-
Price per sqft
$897
Taxes
$2,603.96 (2026)
Outdoor space
-
Age of building
2 years old
See what's nearby
Description
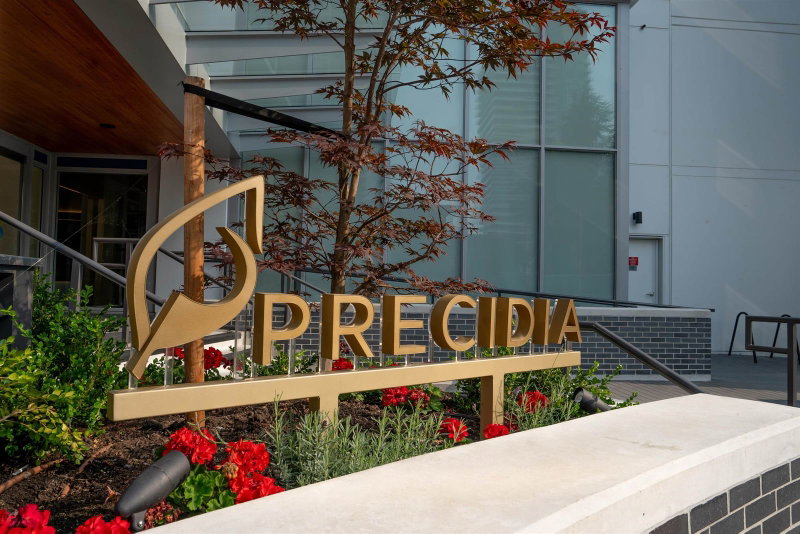
Step into smart design at Precidia by Ledingham McAllister. This thoughtfully designed 1-bedroom + den home is the only layout of its kind that features a kitchen island. The den is tucked off the entry, creating a natural separation from the kitchen and dining area, and offers an ideal spot for a home office. The open-concept living area provides room for a full TV wall. Your primary bedroom fits a king-sized bed and includes two generous closets, plus a large window to enjoy peaceful sunrise views. The laundry closet comes equipped with full-sized appliances and offers extra storage for linens and essentials. Located in vibrant West Coquitlam, residents enjoy access to a fitness studio, lounge, and more. Here, you are steps to the SkyTrain, shops, and parks nearby. Move in today!
Broker: Ledmac Realty Ltd.
MLS®#: R3179996
Open House Times
Saturday, Nov 21st
12:00pm - 5:00pm
Sunday, Nov 22nd
12:00pm - 5:00pm
Property details
Neighbourhood:
Parking:
Yes
Parking type:
Detached Garage
Property type:
Condo Apt
Heating type:
Other
Style:
Apartment/Condo
Ensuite laundry:
No
MLS Size:
624 sqft
Listed on:
Oct 30, 2026
Show all details
Rooms
| Name | Size | Features |
|---|---|---|
Primary Bedroom | 9.00 x 10.17 ft | |
Den | 5.33 x 6.08 ft | |
Kitchen | 7.50 x 11.17 ft |
Show all
Instant estimate:
orto view instant estimate
$10,173
lower than listed pricei
High
$568,525
Mid
$549,727
Low
$532,267
Have a home? See what it's worth with an instant estimate
Use our AI-assisted tool to get an instant estimate of your home's value, up-to-date neighbourhood sales data, and tips on how to sell for more.
Included in Maintenance Fees
Heat
Water

1/9
$539,900
1 day
1BD
1BA
1 Parking
595 sqft
Maint. Fee $324
MLS#: R3184792
Ledmac Realty Ltd.

1/18
$549,900
24 days
1BD
1BA
1 Parking
593 sqft
Maint. Fee $324
MLS#: R3178717
Oakwyn Realty Ltd.
1/25
$599,000
414 days
1BD
1BA
1 Parking
626 sqft
Maint. Fee $290
MLS#: R3054096
Dracco Pacific Realty

