110 - 636 Thompson Avenue, Coquitlam

110 - 636 Thompson Avenue
+8
4
 bed
3
 bath
1
 parking
1465
 sqft
Townhouse
* This unit size is calculated from condos.ca data
$1,249,900
For Sale
20 days
 on site
$1,249,900
* This unit size is calculated from condos.ca data
Click to open the pre-gallery to get the direction
Maintenance fees
$518.97
Locker
None
Exposure
-
Possession
-
Price per sqft
$853
Taxes
-
Outdoor space
Balcony, Patio
Age of building
0 years old
See what's nearby
Description
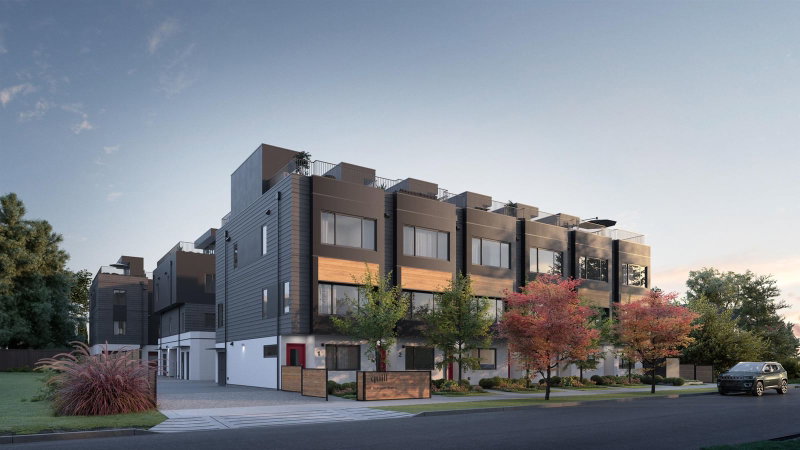
A beautiful life in all seasons. SATORI is a modern collection of 78, 1-4 bedroom garden suites and townhomes, featuring elements of Japanese and Nordic design. Homes range from 518 sq ft to 1600 sq ft and are steps from Burnaby Mountain, Burquitlam skytrain station, and more. Homes feature 9' ceilings and oversized balcony and rooftop patio. Select homes feature 18' ceilings! Amenities include Japanese Irori tea lounge, BBQ area and a Zen garden space, pet and car wash. Fully integrated Fulgor Milano appliances with gas cooktop (incl. in strata fee), laminate floors throughout, SmartOne smart home system with keyless entry and door bell camera. King sized primary bedrooms in THs. OPEN HOUSE @1-3 PM SAT & SUN.
Broker: MLA Canada Realty
MLS®#: R3164223
Open House Times
Saturday, Oct 3rd
1:00pm - 3:00pm
Add to calendar
Sunday, Oct 4th
1:00pm - 3:00pm
Add to calendar
Saturday, Oct 10th
1:00pm - 3:00pm
Add to calendar
Sunday, Oct 11th
1:00pm - 3:00pm
Add to calendar
Saturday, Oct 17th
1:00pm - 3:00pm
Add to calendar
Sunday, Oct 18th
1:00pm - 3:00pm
Add to calendar
Saturday, Oct 24th
1:00pm - 3:00pm
Add to calendar
Sunday, Oct 25th
1:00pm - 3:00pm
Add to calendar
Saturday, Oct 31st
1:00pm - 3:00pm
Add to calendar
Property details
Neighbourhood:
Parking:
Yes
Parking type:
Underground
Property type:
Townhouse
Heating type:
Heat Pump
Style:
Townhouse
Ensuite laundry:
No
MLS Size:
1465 sqft
Listed on:
Sep 11, 2026
Show all details
Rooms
NameSizeFeatures
Living Room
11.33 x 11.58 ft
Dining Room
9.75 x 11.58 ft
Kitchen
10.67 x 11.58 ft
Show all
Instant estimate:
orto view instant estimate
$15,332
higher than listed price
i
High
$1,290,536
Mid
$1,265,232
Low
$1,206,831
Have a home? See what it's worth with an instant estimate

Use our AI-assisted tool to get an instant estimate of your home's value, up-to-date neighbourhood sales data, and tips on how to sell for more.

207 - 636 Thompson Avenue
1/11
$1,169,900
20 days
207 - 636 Thompson Avenue
3BD
3BA
1 Parking
1,421 sqft
Maint. Fee $504
MLS#: R3164233
MLA Canada Realty
20 days
203 - 636 Thompson Avenue
1/11
$1,269,900
20 days
203 - 636 Thompson Avenue
3BD
3BA
1 Parking
1,558 sqft
Maint. Fee $555
MLS#: R3164226
MLA Canada Realty
20 days
202 - 638 Thompson Avenue
1/11
$1,089,900
20 days
202 - 638 Thompson Avenue
3BD
2BA
1 Parking
1,265 sqft
Maint. Fee $446
MLS#: R3164229
MLA Canada Realty
20 days
129 - 921 Grant Street
1/18
$1,249,900
2 days
129 - 921 Grant Street
3BD
3BA
2 Parking
1,567 sqft
Maint. Fee $653
MLS#: R3170354
Anthem Realty Ltd.
2 days

About 110 - 636 Thompson Avenue

110 - 636 Thompson Avenue is a Coquitlam townhouse for sale. It was listed at $1249900 in September 2026 and has 4 beds and 3 bathrooms. 110 - 636 Thompson Avenue, Coquitlam is situated in Coquitlam West, with nearby neighbourhoods in Glenayre , Harbour Chines, College Park and Port Moody Centre.

Want to dine out? There are plenty of good restaurant choices not too far from 636 Thompson Ave, Coquitlam.Grab your morning coffee at Starbucks located at 580 Clarke St. Groceries can be found at Safeway which is a 6-minute walk and you'll find Burnaby Mountain Dental Centre only an 8 minute walk as well. If you're an outdoor lover, townhouse residents of 636 Thompson Ave, Coquitlam are a 5-minute walk from Ailsa Spray Park and Oakdale Park.

If you are reliant on transit, don't fear, 636 Thompson Ave, Coquitlam has a public transit Bus Stop (Southbound Clarke Rd @ Thompson Ave) a short walk. It also has route Moody Centre Station/lougheed Station, and route Downtown/lougheed Station/coquitlam Central Station close by.

mls reciprocity

Disclaimer: This representation is based in whole or in part on data generated by the Chilliwack & District Real Estate Board, Fraser Valley Real Estate Board or Greater Vancouver REALTORS® which assumes no responsibility for its accuracy. MLS®, REALTOR® and the associated logos are trademarks of The Canadian Real Estate Association.
