


Maintenance fees
$594.41
Locker
Owned
Exposure
-
Possession
-
Price per sqft
$1,005
Taxes
-
Outdoor space
Balcony, Patio
Age of building
1 years old
See what's nearby
Description
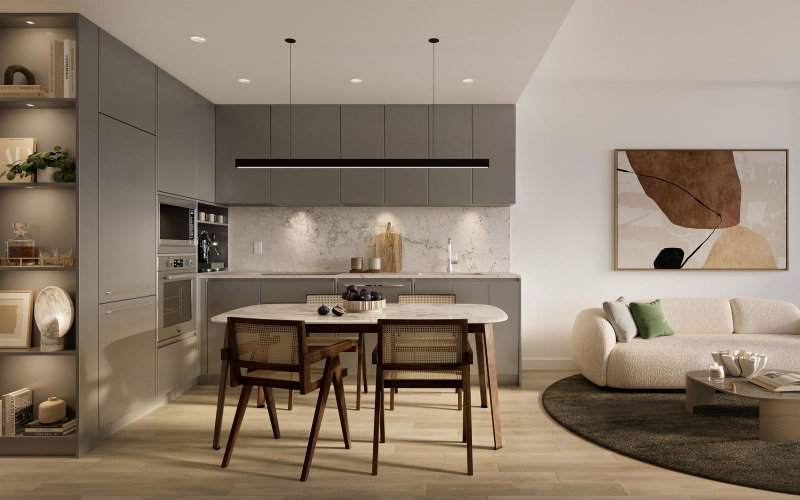
IRONWOOD by Qualex-Landmark is located at the gateway of West Coquitlam and boasts a stunning design by renowned architect James Cheng. Ironwood exemplifies the EXCEPTIONAL QUALITY and attention to detail for which Qualex-Landmark, with 30+ years of experience, is known. This exclusive residence offers breathtaking VIEWS and spacious homes with HIGH-END finishes. Interiors feature luxurious ITALIAN cabinetry, Bertazzoni appliances, and custom millwork. Residents will indulge in 27,000+ square feet of top-tier amenities, incl. the Vista Sky spa. Only a 5min walk from Burquitlam Skytrain Station & Plaza. IRONWOOD offers exceptional value in the neighbourhood. List price is after incentives. Under construction. Est. completion late 2028. Sales centre located at 622 Kemsley Ave, Coquitlam.
Broker: 1NE Collective Realty Inc.
MLS®#: R3142261
Open House Times
Saturday, Oct 31st
12:00pm - 4:30pm
Property details
Neighbourhood:
Parking:
Yes
Parking type:
Detached Garage
Property type:
Condo Apt
Heating type:
Forced Air
Style:
Apartment/Condo
Ensuite laundry:
No
MLS Size:
950 sqft
Listed on:
Jul 3, 2026
Show all details
Rooms
| Name | Size | Features |
|---|---|---|
Kitchen | 10.33 x 13.08 ft | |
Dining Room | 7.83 x 10.33 ft | |
Living Room | 10.50 x 11.00 ft |
Show all
Instant estimate:
orto view instant estimate
$19,977
lower than listed pricei
High
$966,893
Mid
$934,923
Low
$905,228
Have a home? See what it's worth with an instant estimate
Use our AI-assisted tool to get an instant estimate of your home's value, up-to-date neighbourhood sales data, and tips on how to sell for more.
Included in Maintenance Fees
Water

1/11
$935,900
101 days
3BD
2BA
1 Parking
950 sqft
Maint. Fee $594
MLS#: R3147232
Oakwyn Realty Ltd.

1/6
$949,900
12 days
3BD
2BA
1 Parking
921 sqft
Maint. Fee $597
MLS#: R3174672
MLA Canada Realty

1/30
$948,000
100 days
2BD
2BA
1 Parking
887 sqft
Maint. Fee $518
MLS#: R3147633
Stonehaus Realty Corp.

1/38
$928,000
97 days
2BD
2BA
1 Parking
914 sqft
Maint. Fee $534
MLS#: R3148053
RE/MAX Crest Realty
