


Maintenance fees
$560.54
Locker
Owned
Exposure
-
Possession
-
Price per sqft
$823
Taxes
-
Outdoor space
Balcony, Patio
Age of building
0 years old
See what's nearby
Description
Botanica, an exquisite creation by local, quality developer Qualex-Landmark. Luxurious living in West Coquitlam's serene Oakdale neighborhood. Surrounded by nature, convenient shopping, schools and transit. Burquitlam Skytrain Station is just a short walk away. Botanica offers spacious homes with top-notch finishes such as integrated Bertazzoni appliances, custom entry millwork, highly functional storage, and cooling & fresh air exchange systems. Botanica boasts 22,000 sq.ft. of lavish amenities, including a concierge, steam, sauna, and co-working spaces. Every home includes level 2 EV parking and storage. Botanica is a haven where luxury, convenience, and sustainability converge for a truly exceptional living experience. MOVE IN NOW!
Broker: 1NE Collective Realty Inc.
MLS®#: R3152963
Open House Times
Monday, Oct 12th
12:00pm - 4:30pm
Saturday, Oct 17th
12:00pm - 4:30pm
Sunday, Oct 18th
12:00pm - 4:30pm
Saturday, Oct 24th
12:00pm - 4:30pm
Sunday, Oct 25th
12:00pm - 4:30pm
Saturday, Oct 31st
12:00pm - 4:30pm
Property details
Neighbourhood:
Parking:
2
Parking type:
Detached Garage
Property type:
Townhouse
Heating type:
Baseboard,
Style:
Townhouse
Ensuite laundry:
No
MLS Size:
1026 sqft
Listed on:
Aug 5, 2026
Show all details
Rooms
| Name | Size | Features |
|---|---|---|
Living Room | 9.67 x 10.00 ft | |
Dining Room | 8.00 x 11.00 ft | |
Kitchen | 8.42 x 8.75 ft |
Show all
Instant estimate:
orto view instant estimate
$12,158
lower than listed pricei
High
$849,397
Mid
$832,742
Low
$794,304
Have a home? See what it's worth with an instant estimate
Use our AI-assisted tool to get an instant estimate of your home's value, up-to-date neighbourhood sales data, and tips on how to sell for more.
Included in Maintenance Fees
Water

1/5
$799,900
26 days
2BD
3BA
1 Parking
1,006 sqft
Maint. Fee $645
MLS#: R3165868
MLA Canada Realty

1/28
$749,900
19 days
3BD
2BA
1 Parking
964 sqft
Maint. Fee $453
MLS#: R3168586
Real Broker
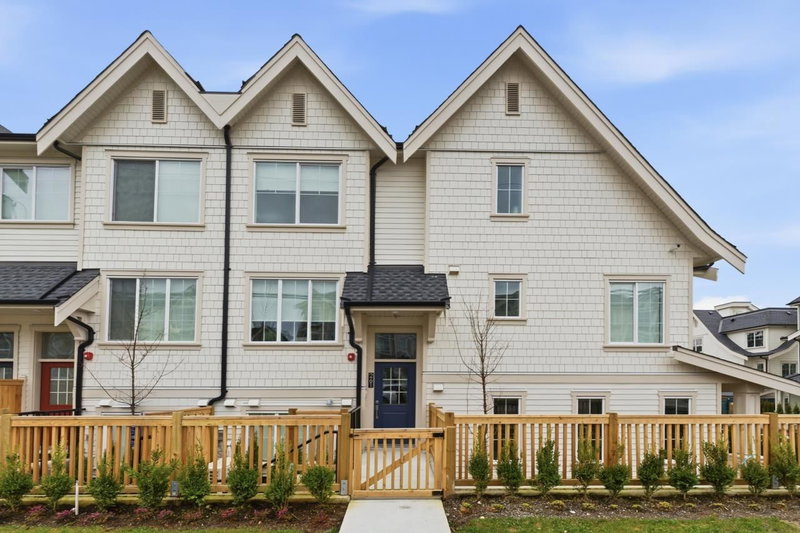
1/28
$879,900
93 days
2BD
3BA
1 Parking
1,059 sqft
Maint. Fee $340
MLS#: R3145241
Macdonald Realty
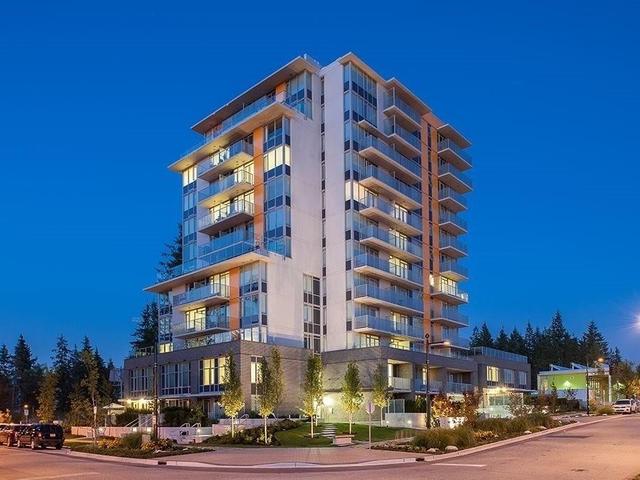
1/9
$798,000
817 days
2BD
2BA
1 Parking
1,124 sqft
Maint. Fee $480
MLS#: R2906579
LDG Realty
