

Maintenance fees
$552.72
Locker
Owned
Exposure
-
Possession
-
Price per sqft
$705
Taxes
$2,550.02 (2026)
Outdoor space
-
Age of building
17 years old
See what's nearby
Description
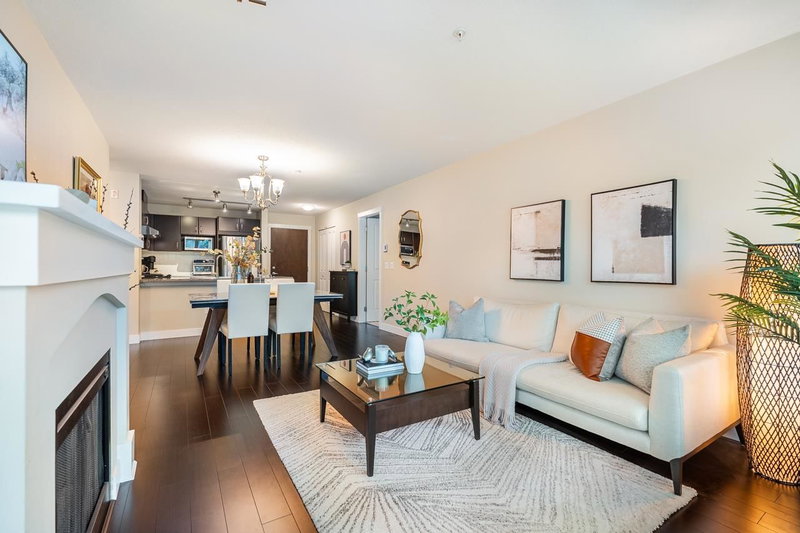
Welcome to Dayanee Springs, where comfort meets community. Thoughtfully designed with bedrooms positioned on opposite sides for added privacy, & a primary suite featuring a walk in closet for seamless organization. Sleek granite counters & an open, airy floor plan flow effortlessly onto a covered balcony, made for lazy mornings & year round enjoyment. Just steps from the Timber Club, where residents enjoy an outdoor pool, sauna, gym, dog wash station, craft room, games room, & hockey room, all designed to bring friends & neighbours together. Surrounded by scenic trails, parks, & the tranquil beauty of Lafarge Lake, with SkyTrain, Coquitlam Centre, and schools just minutes away. Includes 2 parking stalls for added convenience. This is a great opportunity in a sought after location!
Broker: Royal Pacific Realty Corp.
MLS®#: R3148605
Property details
Neighbourhood:
Parking:
2
Parking type:
Underground
Property type:
Condo Apt
Heating type:
Baseboard,
Style:
Apartment/Condo
Ensuite laundry:
No
MLS Size:
919 sqft
Listed on:
Jul 21, 2026
Show all details
Rooms
| Name | Size | Features |
|---|---|---|
Primary Bedroom | 11.92 x 10.58 ft | |
Walk-In Closet | 4.75 x 5.08 ft | |
Living Room | 13.25 x 11.92 ft |
Show all
Instant estimate:
orto view instant estimate
$18,729
lower than listed pricei
High
$650,789
Mid
$629,271
Low
$609,284
Have a home? See what it's worth with an instant estimate
Use our AI-assisted tool to get an instant estimate of your home's value, up-to-date neighbourhood sales data, and tips on how to sell for more.
Included in Maintenance Fees
Water

1/39
$669,000
26 days
2BD
2BA
1 Parking
1,003 sqft
Maint. Fee $598
MLS#: R3158384
Sutton Group - 1st West Realty

1/33
$669,900
40 days
2BD
2BA
1 Parking
939 sqft
Maint. Fee $450
MLS#: R3154099
Panda Luxury Homes

1/40
$698,888
24 days
2BD
2BA
2 Parking
902 sqft
Maint. Fee $477
MLS#: R3159216
RE/MAX LIFESTYLES REALTY

1/33
$599,000
66 days
2BD
2BA
1 Parking
860 sqft
Maint. Fee $448
MLS#: R3146831
LeHomes Realty Premier
