18 - 1318 Brunette Avenue, Coquitlam

18 - 1318 Brunette Avenue
+31
3
 bed
3
 bath
2
 parking
1627
 sqft
Townhouse
* This unit size is calculated from condos.ca data
$825,000
For Sale
13 hours
 on site
$825,000
* This unit size is calculated from condos.ca data
Click to open the pre-gallery to get the direction
Maintenance fees
$474.95
Locker
None
Exposure
-
Possession
-
Price per sqft
$507
Taxes
$3,005.16 (2025)
Outdoor space
Balcony, Patio
Age of building
37 years old
See what's nearby
Description
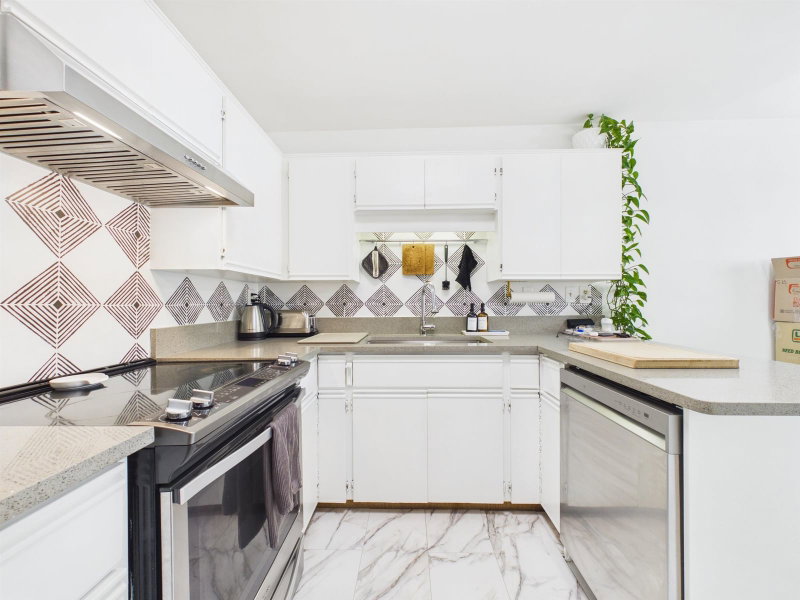
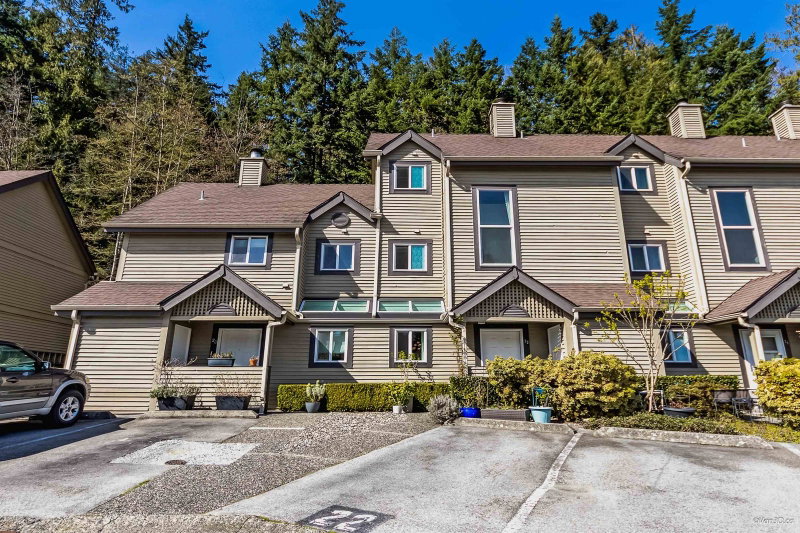
Spacious 3-bed, 2.5-bath, 3-level townhome offering 1,627 sq. ft. in a peaceful complex. Main floor features a large living/dining area, fully renovated kitchen with S/S appliances, new flooring, fireplace, updated lighting, and central vacuum. Upstairs offers 2 generous bedrooms, including a primary with 4-piece ensuite. Downstairs includes 3rd bedroom and 2-piece bath. Enjoy a south-facing sundeck, large balcony, single garage + extra parking. Steps to transit and close to Mackin Park, Place des Arts, SilverCity, IKEA, Superstore, Hwy 1 and SkyTrain.
Broker: Nu Stream Realty Inc.
MLS®#: R3155026
Open House Times
Saturday, Aug 15th
2:00pm - 4:00pm
Add to calendar
Sunday, Aug 16th
2:00pm - 4:00pm
Add to calendar
Property details
Neighbourhood:
Parking:
2
Parking type:
Detached Garage
Property type:
Townhouse
Heating type:
Baseboard,
Style:
Townhouse
Ensuite laundry:
No
MLS Size:
1627 sqft
Listed on:
Aug 12, 2026
Show all details
Rooms
NameSizeFeatures
Living Room
9.67 x 16.33 ft
Dining Room
6.92 x 10.50 ft
Kitchen
8.25 x 10.08 ft
Show all
Instant estimate:
orto view instant estimate
$716
higher than listed price
i
High
$842,230
Mid
$825,716
Low
$787,602
Have a home? See what it's worth with an instant estimate

Use our AI-assisted tool to get an instant estimate of your home's value, up-to-date neighbourhood sales data, and tips on how to sell for more.

25 - 315 Schoolhouse Street
1/37
$799,000
47 days
25 - 315 Schoolhouse Street
3BD
2BA
1 Parking
1,515 sqft
Maint. Fee $525
MLS#: R3140182
RE/MAX Performance Realty
47 days
9981 Millburn Court
1/40
$899,000
56 days
9981 Millburn Court
3BD
2BA
1 Parking
1,560 sqft
Maint. Fee $533
MLS#: R3136633
RE/MAX Heights Realty
56 days
9963 Millburn Court
1/40
$874,800
113 days
9963 Millburn Court
3BD
2BA
1 Parking
1,535 sqft
Maint. Fee $537
MLS#: R3113567
Macdonald Realty
113 days
22 - 2736 Atlin Place
1/25
$819,900
126 days
22 - 2736 Atlin Place
3BD
2BA
1 Parking
1,450 sqft
Maint. Fee $546
MLS#: R3107918
RE/MAX Crest Realty
126 days

About 18 - 1318 Brunette Avenue

18 - 1318 Brunette Avenue is a Coquitlam townhouse for sale. 18 - 1318 Brunette Avenue has an asking price of $825000, and has been on the market since August 2026. This 1627 sqft townhouse has 3 beds and 3 bathrooms. 18 - 1318 Brunette Avenue resides in the Coquitlam Maillardville neighbourhood, and nearby areas include Central Coquitlam, Coquitlam West, Harbour Chines and Harbour Place.

Looking for your next favourite place to eat? There is a lot close to 1318 Brunette Ave, Coquitlam.Grab your morning coffee at C Market Coffee located at 100 Schoolhouse St. Groceries can be found at Hoys Market which is not far and you'll find Hodgson Orthotics & Prosthetic not far as well. For those days you just want to be indoors, look no further than Place Des Arts to keep you occupied for hours. If you're in the mood for some entertainment, Cineplex Cinemas Coquitlam and VIP is not far away from 1318 Brunette Ave, Coquitlam. 1318 Brunette Ave, Coquitlam is a short distance away from great parks like Park and Rochester Spray Park.

Transit riders take note, 1318 Brunette Ave, Coquitlam is only steps away to the closest public transit Bus Stop (Eastbound Brunette Ave @ Laval St) with route Coquitlam Central Station/braid Station, and route Braid Station/lougheed Station.

mls reciprocity

Disclaimer: This representation is based in whole or in part on data generated by the Chilliwack & District Real Estate Board, Fraser Valley Real Estate Board or Greater Vancouver REALTORS® which assumes no responsibility for its accuracy. MLS®, REALTOR® and the associated logos are trademarks of The Canadian Real Estate Association.
