


Maintenance fees
$483.00
Locker
Exclusive
Exposure
W
Possession
Flexible
Price per sqft
$406 - $464
Taxes
$2,880 (2026)
Outdoor space
Balcony, Patio
Age of building
44 years old
See what's nearby
Description
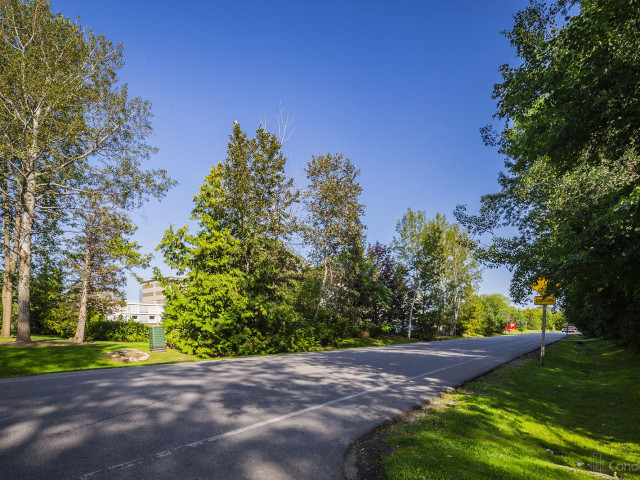
Welcome to this beautifully updated 3-bedroom, 2.5-bath condo in the sought-after Living Stone Resort community. Set within an intimate enclave of just 12 homes, this spacious 1,500+ sq. ft. home offers the perfect blend of comfort, style, and four-season living. The bright open-concept main floor features a renovated kitchen with quartz counters, island, gas stove, and stainless steel appliances, flowing seamlessly into the dining and living areas with a cozy gas fireplace. Walk out to the private deck overlooking mature trees and the adjacent trail - an ideal spot for morning coffee or entertaining. Upstairs, the generous primary retreat includes an ensuite and a versatile lounge/office space. Originally designed as two bedrooms, the space could easily be converted back to create a fourth bedroom. Two additional bedrooms and a full bath complete the upper level. A main-floor laundry/mudroom, powder room, and two walk-in storage lockers add everyday convenience. Just steps from golf, trails, and Cranberry Mews, with downtown Collingwood and Georgian Bay minutes away and skiing approximately 10 minutes from your door. With dedicated parking and visitor spaces, this is an ideal home or four-season getaway.
Broker: Royal LePage RCR Realty
MLS®#: S14166122
Property details
Neighbourhood:
Parking:
Yes
Parking type:
Owned
Property type:
Condo Townhouse
Heating type:
Forced Air
Style:
2-Storey
Ensuite laundry:
Yes
MLS Size:
1400-1599 sqft
Listed on:
Nov 10, 2026
Show all details
Rooms
| Name | Size | Features |
|---|---|---|
Living Room | 17.0 x 12.0 ft | |
Kitchen | 14.0 x 14.0 ft | |
Bedroom | 12.0 x 8.4 ft |
Show all
Instant estimate:
orto view instant estimate
$40,369
lower than listed pricei
High
$620,804
Mid
$608,631
Low
$578,949
Have a home? See what it's worth with an instant estimate
Use our AI-assisted tool to get an instant estimate of your home's value, up-to-date neighbourhood sales data, and tips on how to sell for more.
Visitor Parking
Included in Maintenance Fees
Parking

1/43
$562,500
222 days
3BD
2BA
1 Parking
1,400-1,599 sqft
Maint. Fee $496
MLS#: S12952860
Chestnut Park Real Estate

1/33
$599,000
53 days
3BD
2BA
3 Parking
1,400-1,599 sqft
Maint. Fee $244
MLS#: S13803160
COLDWELL BANKER RONAN REALTY

1/50
$589,900
203 days
3BD
3BA
1 Parking
1,400-1,599 sqft
Maint. Fee $950
MLS#: S13027718
Engel & Volkers Toronto Central

1/49
$650,000
158 days
2BD
3BA
2 Parking
1,200-1,399 sqft
Maint. Fee $604
MLS#: S13247414
Chestnut Park Real Estate