


Maintenance fees
$509.77
Locker
None
Exposure
NW
Possession
Flexible
Price per sqft
$304 - $365
Taxes
$1,677.19 (2026)
Outdoor space
-
Age of building
51-99 years old
See what's nearby
Description
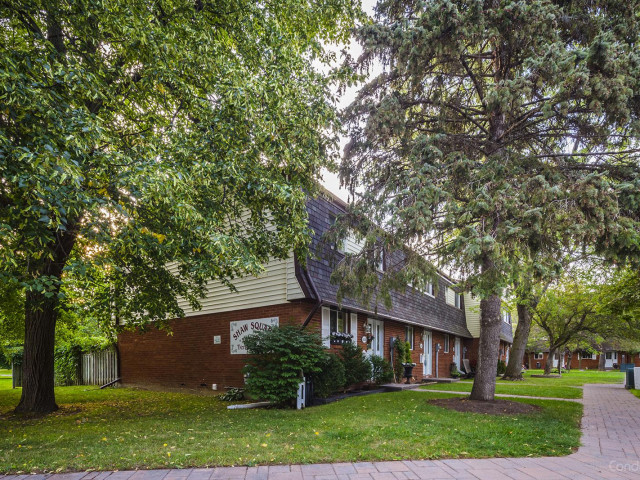
3-BEDROOM TOWNHOME WITH ROOM TO GROW, A FULLY FENCED YARD & A FANTASTIC LOCATION CLOSE TO COLLINGWOOD'S BEST AMENITIES! Summer evenings in your own backyard, weekends exploring Collingwood and a home you can truly make your own. Now that's something to get excited about! At 538 Tenth Street, this condo townhouse gives you a great place to call home and a location that makes getting out and enjoying life just as appealing. The attractive brick exterior opens to a carpet-free interior featuring an open-concept kitchen, dining and living area that keeps everyone together. The kitchen features white cabinetry, stainless steel appliances and generous counter space, while the dining area is ready for family dinners and good conversation. Sliding glass doors from the living room open to a fully fenced backyard with a patio for summer barbecues, perennial gardens and mature trees creating a beautiful backdrop beyond the fence. The second floor offers three bedrooms, each with a double closet, including a generously sized primary bedroom, along with a beautifully updated 4-piece bathroom featuring a stone-topped vanity, decorative wall panelling and a glass shower screen. Have plans for a games room, workout space or somewhere for the kids to play? The partially finished basement offers the opportunity to make it happen, with an existing 2-piece bathroom, separate laundry room and loads of storage. An owned water heater and easy parking are welcome extras. Shopping, schools and everyday essentials are close by, while Collingwood's waterfront, beaches and scenic trails are just minutes away.
Broker: RE/MAX HALLMARK PEGGY HILL GROUP REALTY
MLS®#: S14178250
Property details
Neighbourhood:
Parking:
Yes
Parking type:
Surface
Property type:
Condo Townhouse
Heating type:
Baseboard
Style:
2-Storey
Ensuite laundry:
No
MLS Size:
1000-1199 sqft
Listed on:
Nov 13, 2026
Show all details
Rooms
| Name | Size | Features |
|---|---|---|
Primary Bedroom | 16.8 x 10.7 ft | |
Bedroom 3 | 9.2 x 9.1 ft | |
Living Room | 16.9 x 10.7 ft |
Show all
Instant estimate:
orto view instant estimate
$2,843
lower than listed pricei
High
$369,298
Mid
$362,057
Low
$344,400
Have a home? See what it's worth with an instant estimate
Use our AI-assisted tool to get an instant estimate of your home's value, up-to-date neighbourhood sales data, and tips on how to sell for more.
BBQ Permitted
Outdoor Pool
Included in Maintenance Fees
Common Element
Building Insurance
Parking

1/22
$340,000
72 days
3BD
2BA
1 Parking
1,000-1,199 sqft
Maint. Fee $489
MLS#: S13736530
Royal LePage Locations North

1/17
$399,900
3 days
3BD
2BA
1 Parking
1,000-1,199 sqft
Maint. Fee $660
MLS#: S14164084
Royal LePage RCR Realty