


Maintenance fees
$622.19
Locker
Exclusive
Exposure
S
Possession
2026-11-01
Price per sqft
$446 - $535
Taxes
$2,274.38 (2026)
Outdoor space
Balcony, Patio
Age of building
-
See what's nearby
Description
Imagine carefree living in this beautifully updated bungalow-style home, thoughtfully designed for comfortable, low-maintenance one-level living, with snow removal, groundskeeping and exterior building maintenance taken care of! This inviting 2-bedroom, 2-bathroom home is ideal as a full-time residence, a downsizer's retreat or effortless weekend escape.Professionally decorated and updated throughout, the home features new appliances, high-end light fixtures, renovated bathrooms, custom paint and California shutters on all windows and sliding doors. Bright, comfortable living spaces are designed for relaxed everyday living and easy entertaining with a convenient main-floor primary bedroom. The main bathroom features a jetted soaker tub with thoughtfully installed safety handles.The versatile second bedroom easily transitions into a home office with its convenient Murphy bed, offering flexibility for overnight guests. Outside, professionally landscaped wrap-around perennial gardens (with two separate seating areas) create a colourful and welcoming setting - complemented by a large storage shed. Enjoy exclusive parking plus convenient guest parking, along with a newly installed exterior French Drain for added peace of mind.Move in, unpack and embrace a relaxed lifestyle with the best of Collingwood and the surrounding four-season playground within easy reach. Shed 64" x 88" Garbage Room 50" x 43.5".
Broker: ENGEL & VOLKERS TORONTO CITY
MLS®#: S14133942
Open House Times
Saturday, Oct 31st
1:00pm - 3:00pm
Sunday, Nov 1st
1:00pm - 3:00pm
Property details
Neighbourhood:
Parking:
Yes
Parking type:
-
Property type:
Semi-Det Condo
Heating type:
Forced Air
Style:
Bungalow
Ensuite laundry:
Yes
MLS Size:
1000-1199 sqft
Listed on:
Oct 30, 2026
Show all details
Rooms
| Name | Size | Features |
|---|---|---|
Living Room | 9.5 x 15.3 ft | |
Primary Bedroom | 12.3 x 16.7 ft | |
Bathroom | 8.8 x 8.3 ft |
Show all
Instant estimate:
orto view instant estimate
$10,212
lower than listed pricei
High
$535,283
Mid
$524,788
Low
$514,292
Have a home? See what it's worth with an instant estimate
Use our AI-assisted tool to get an instant estimate of your home's value, up-to-date neighbourhood sales data, and tips on how to sell for more.
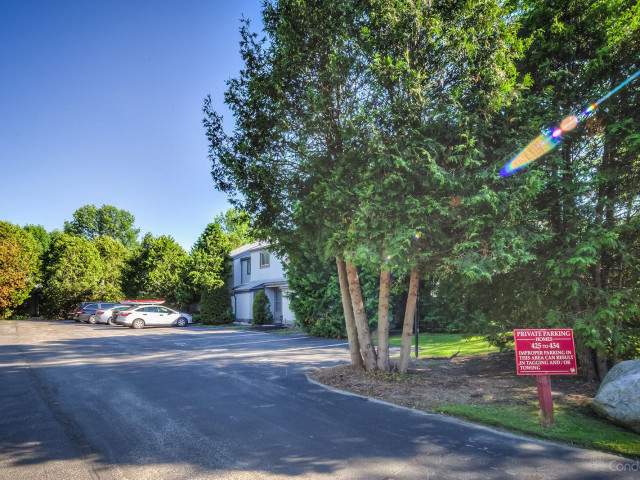
Visitor Parking
Included in Maintenance Fees
Parking

1/36
$529,000
37 days
3BD
2BA
2 Parking
1,000-1,199 sqft
Maint. Fee $580
MLS#: S13818234
Royal LePage Locations North

1/46
$525,000
79 days
2BD
2BA
1 Parking
1,000-1,199 sqft
Maint. Fee $977
MLS#: S13668066
Century 21 Millennium Inc.

1/47
$574,000
25 days
3BD
2BA
1 Parking
1,000-1,199 sqft
Maint. Fee $783
MLS#: S13864200
Chestnut Park Real Estate

1/47
$525,000
22 days
2BD
2BA
1 Parking
1,000-1,199 sqft
Maint. Fee $436
MLS#: S13877146
CENTURY 21 PERCY FULTON LTD.