
45' Harrison 1, Clarington

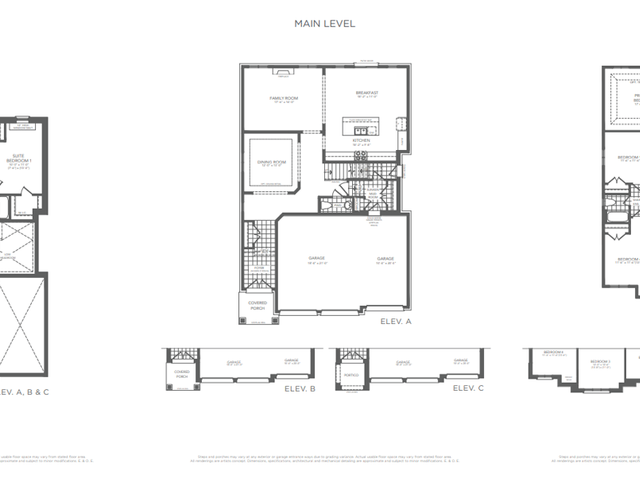
45' Harrison 1
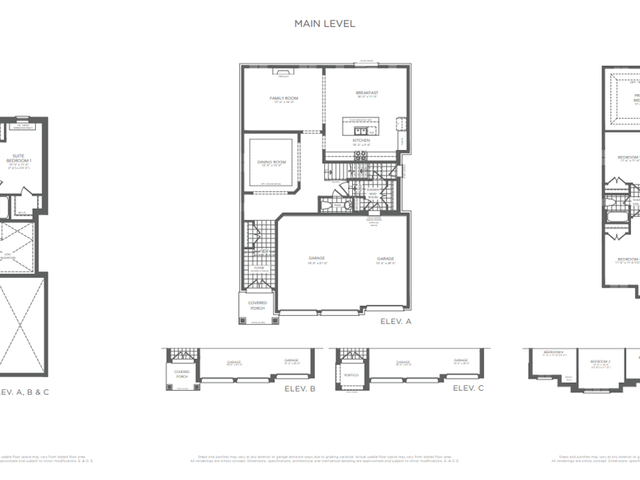
45' Harrison 1
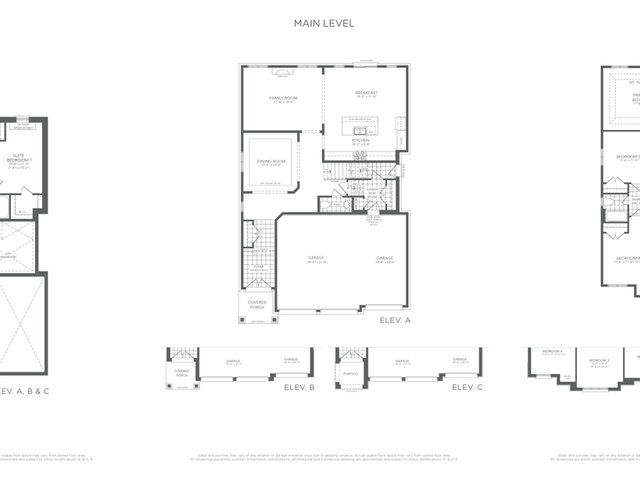
45' Harrison 1
Pre-construction
1/1
5
 bed
3
 bath
4322
 sqft
From $1,579,900
For Sale
Floorplan
From $1,579,900
Click to open the pre-gallery to get the direction
Orchard South By Treasure Hill
258 Crombie St
Construction Status: Construction
Selling Status: Selling Now
Occupancy: -
Price per sqft
$366
Occupancy
-
Exposure
-
See what's nearby
Pre-con Pricing
Coming Soon
Deposit Structure
Coming Soon
Incentives
Contact our building expert to learn about possible incentives.
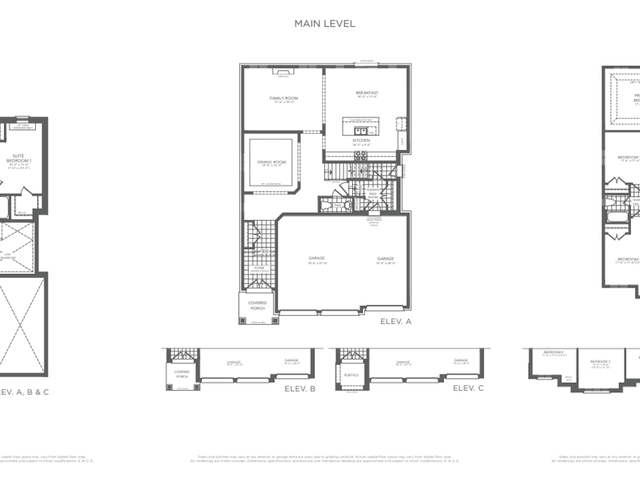
Lot 1
1/1
$1,619,900
21 days
Lot 1
4BD
3BA
0 Parking
4,359 sqft
21 days
Lot 29
1/1
$1,579,900
21 days
Lot 29
5BD
3BA
0 Parking
4,359 sqft
21 days
Lot 28
1/1
$1,579,900
21 days
Lot 28
5BD
3BA
0 Parking
4,322 sqft
21 days

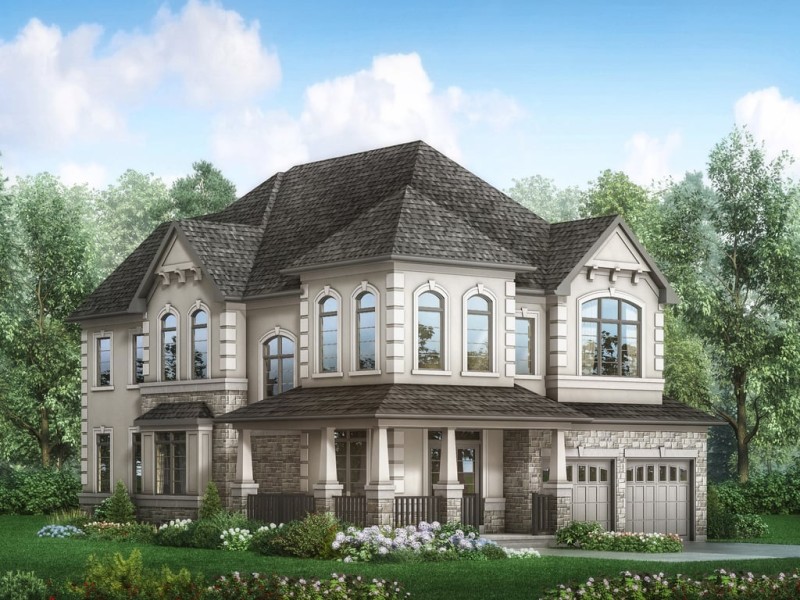
About 45' Harrison 1

45' Harrison 1 is a Clarington floorplan for precon. It was listed at $1579900 in September 2026 and has 5 beds and 3 bathrooms. 45' Harrison 1, Clarington is situated in Bowmanville, with nearby neighbourhoods in Rural Clarington, Courtice, Orono and Newcastle.

For groceries there is FreshCo which is only a 14 minute walk.

Living in this Bowmanville floorplan is easy. There is also Middle SB / Northglen Bus Stop, a short walk, with route Route 502, and route Route 502 nearby.