


Maintenance fees
$609.52
Locker
Owned
Exposure
NW
Possession
Other
Price per sqft
$599
Taxes
$3,550.92 (2026)
Outdoor space
Balcony, Patio
Age of building
17 years old
See what's nearby
Description
Rare opportunity main floor condo unit with Updated open concept kitchen with pantry, breakfast bar overlooking the dining area and family room with walk-out to a patio. The primary bedroom features a closet and built-ins. Den with window which can be used as 2nd Bedroom, it features an updated 3-piece washroom with a walk-in shower and safety bar, along with upgraded hardware throughout. This Cozy unit include a locker and surface parking. Building amenities include gym, common room for parties, and security system. Perfect for modern living.** Owners get first right of refusal for retirement home across.Owners can access additional amendities at retirement home. Prime location minute to HWY2, Bowmanville Hospital, Shopping plaza, Super Centre, Recreation Centre, Loblaws, Major Banks, Shoppers Drug Mart, Park, Public school and major amendities. Don't miss this rare opportunity perfect for first time home buyers or downsizers. Property photos show virtual staging.
Broker: CENTURY 21 MYPRO REALTY
MLS®#: E13599368
Property details
Neighbourhood:
Parking:
Yes
Parking type:
Owned
Property type:
Condo Apt
Heating type:
Forced Air
Style:
Bungalow
Ensuite laundry:
Yes
Corp #:
DCC-217
MLS Size:
700-799 sqft
Listed on:
Jul 23, 2026
Show all details
Rooms
| Name | Size | Features |
|---|---|---|
Den | 10.4 x 8.9 ft | |
Living Room | 16.4 x 11.0 ft | |
Foyer | 13.3 x 3.0 ft |
Show all
Instant estimate:
orto view instant estimate
$16,532
lower than listed pricei
High
$457,182
Mid
$432,468
Low
$421,633
Have a home? See what it's worth with an instant estimate
Use our AI-assisted tool to get an instant estimate of your home's value, up-to-date neighbourhood sales data, and tips on how to sell for more.
Gym
Games Room
Media Room
Party Room
Rec Room
Visitor Parking
Meeting Room
Pet Restriction
Included in Maintenance Fees
Parking
Air Conditioning
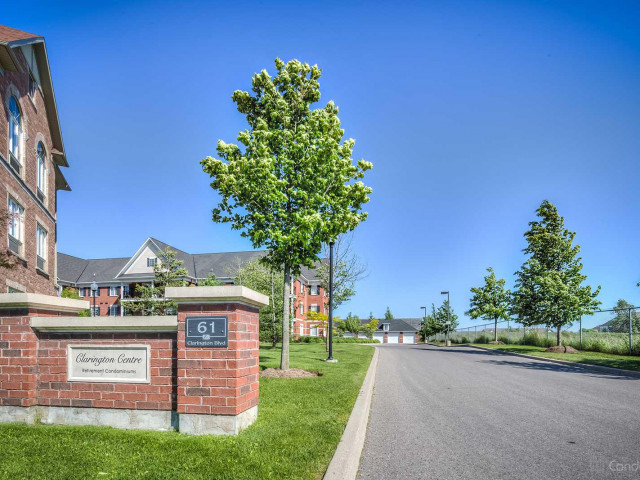

1/44
$450,000
29 days
1BD
1BA
2 Parking
700-799 sqft
Maint. Fee $655
MLS#: E13777084
RE/MAX Jazz INC.

1/43
$429,500
24 days
1+1BD
1BA
1 Parking
700-799 sqft
Maint. Fee $382
MLS#: E13800100
REMAX CONNECT REALTY
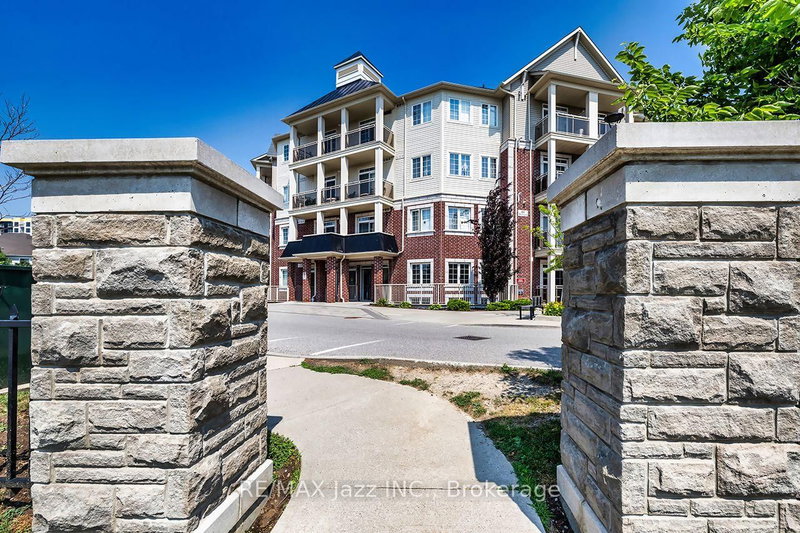
1/42
$459,900
26 days
2BD
2BA
1 Parking
700-799 sqft
Maint. Fee $411
MLS#: E13790592
RE/MAX Jazz INC.

1/36
$389,900
3 days
1BD
1BA
1 Parking
700-799 sqft
Maint. Fee $404
MLS#: E13880830
The Nook Realty Inc.