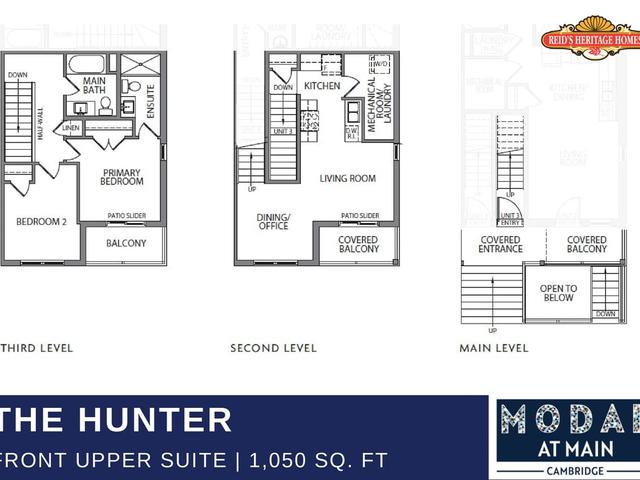

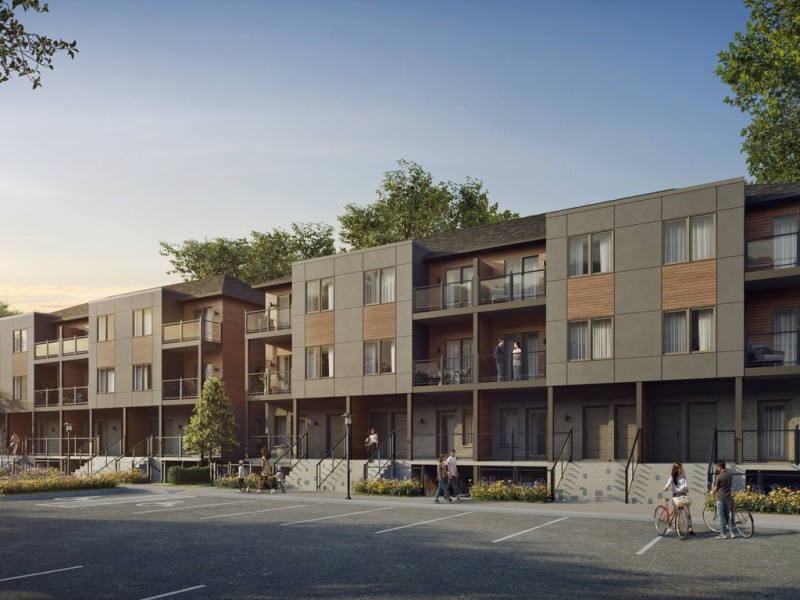
Hunter Interior, Cambridge

Hunter Interior
Hunter Interior
Hunter Interior
Pre-construction
1/1
2
 bed
2
 bath
1050
 sqft
From $579,900
For Sale
Floorplan
From $579,900
Click to open the pre-gallery to get the direction
Modal At Main
840 Main St
Construction Status: Construction
Selling Status: Selling Now
Occupancy: -
Price per sqft
$552
Occupancy
-
Exposure
-
See what's nearby
Pre-con Pricing
Coming Soon
Deposit Structure
Coming Soon
Incentives
Contact our building expert to learn about possible incentives.
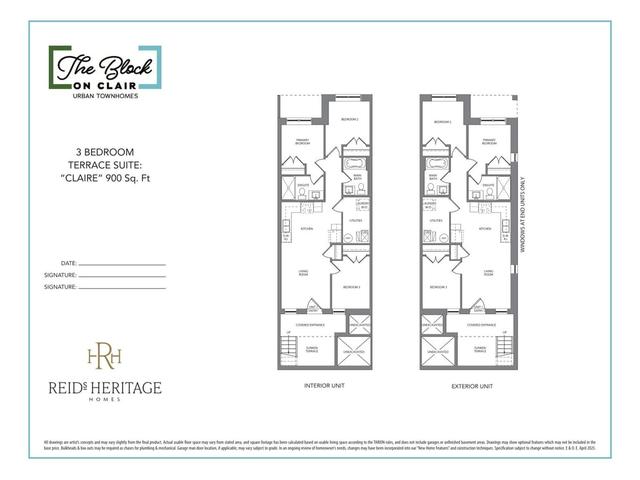
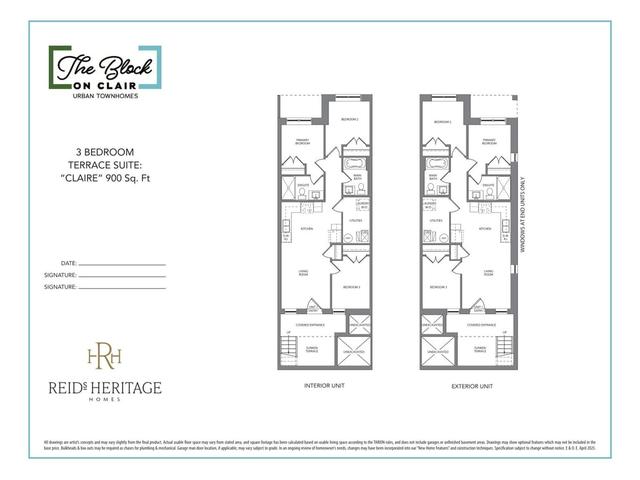
Claire Interior
1/1
$534,900
4 days
Claire Interior
3BD
2BA
0 Parking
900 sqft
Maint. Fee $189
4 days
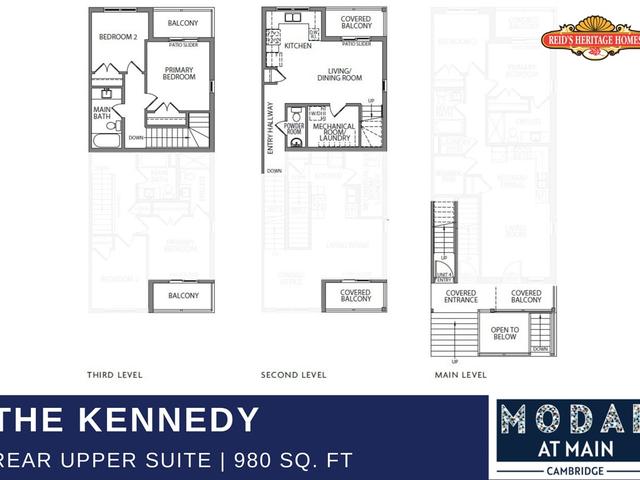
Kennedy Interior
1/1
$569,900
4 days
Kennedy Interior
2BD
2BA
0 Parking
980 sqft
Maint. Fee $206
4 days
Claire End
1/1
$545,400
4 days
Claire End
3BD
2BA
0 Parking
900 sqft
Maint. Fee $189
4 days
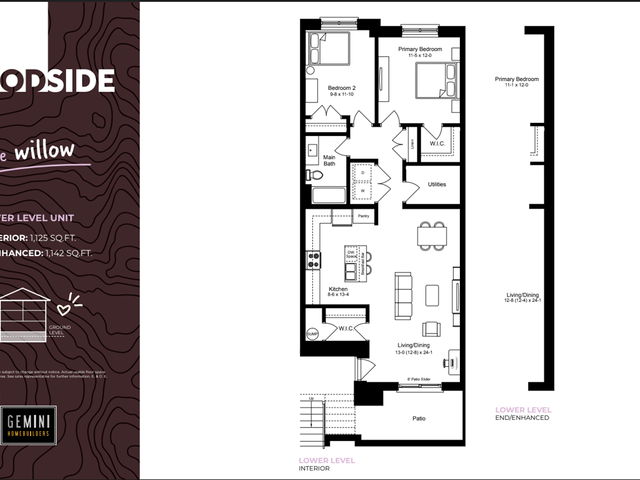
THE WILLOW
1/1
$574,990
640 days
THE WILLOW
2BD
1BA
0 Parking
1,125 sqft
Maint. Fee $270
640 days

About Hunter Interior

Hunter Interior is a Cambridge floorplan for precon. Hunter Interior has an asking price of $579900, and has been on the market since July 2026. This 1050 sqft floorplan has 2 beds and 2 bathrooms.

Nearby grocery options: Willie's Meats is a 14-minute drive.

If you are reliant on transit, don't fear, there is a Bus Stop (Franklin / Main) only a 3 minute walk.