


Maintenance fees
$250.00
Locker
-
Exposure
-
Possession
-
Price per sqft
$356
Taxes
$3,010 (2025)
Outdoor space
-
Age of building
21 years old
See what's nearby
Description
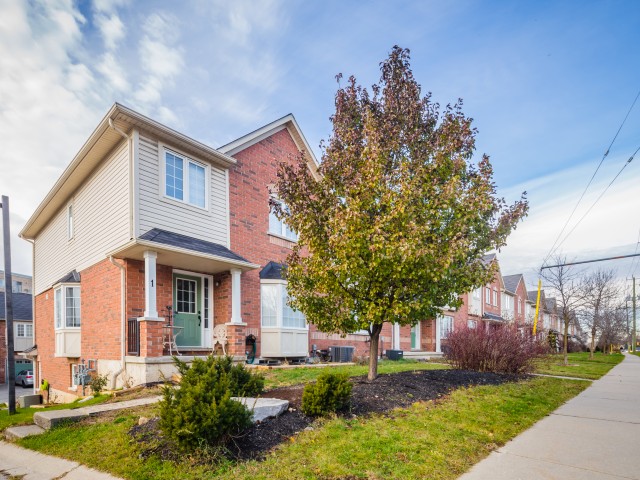
Welcome to 250 Ainslie Street South, Unit 59! This beautiful townhome features a bright and spacious open-concept floor plan, offering a comfortable and functional layout perfect for families and entertaining. The main floor boasts a generous kitchen with a pantry, stainless steel appliances, and plenty of cabinet space, while the inviting living room is filled with natural light from the large windows. A convenient powder room completes the main level. Upstairs, you’ll find three generously sized bedrooms, including an oversized primary bedroom with convenient access to the three-piece bathroom through a cheater ensuite, along with a versatile office nook that provides the perfect space for working from home or studying. The unfinished basement offers excellent potential and is ready for your personal finishing touches, allowing you to create additional living space to suit your needs. Step outside to a fully fenced backyard featuring an oversized deck, ideal for summer barbecues, entertaining, and enjoying time with family and friends. Perfectly situated close to downtown, the Grand River, schools, shopping, parks, and an abundance of walking and recreational trails. With its spacious layout, great outdoor space, and fantastic location, this home is an opportunity you won’t want to miss. Book your private showing today!
Broker: eXp Realty, Brokerage
MLS®#: 40859401
Property details
Neighbourhood:
Parking:
2
Parking type:
Detached Garage
Property type:
Condo Townhouse
Heating type:
Forced Air
Style:
Townhouse
Ensuite laundry:
-
MLS Size:
1402 sqft
Lot front:
27 Ft
Listed on:
Aug 31, 2026
Show all details
Rooms
| Name | Size | Features |
|---|---|---|
Bathroom | Unknown | |
Bedroom | 12.00 x 10.00 ft | |
Dining Room | 9.00 x 8.04 ft |
Instant estimate:
Not Available
Insufficient data to provide an accurate estimate
i
High-
Mid-
Low-
Have a home? See what it's worth with an instant estimate
Use our AI-assisted tool to get an instant estimate of your home's value, up-to-date neighbourhood sales data, and tips on how to sell for more.
BBQ Permitted
Included in Maintenance Fees
Parking

1/29
$499,000
20 days
3BD
2BA
2 Parking
1,200-1,399 sqft
Maint. Fee $250
MLS#: X13727588
EXP REALTY

1/42
$499,999
16 days
3+1BD
2BA
2 Parking
1,200-1,399 sqft
Maint. Fee $280
MLS#: X13747984
RE/MAX REALTY SERVICES INC.

Create an account

1/40
$493,000
54 days
3BD
4BA
2 Parking
1,200-1,399 sqft
Maint. Fee $337
MLS#: X13611768
CMI REAL ESTATE INC.