
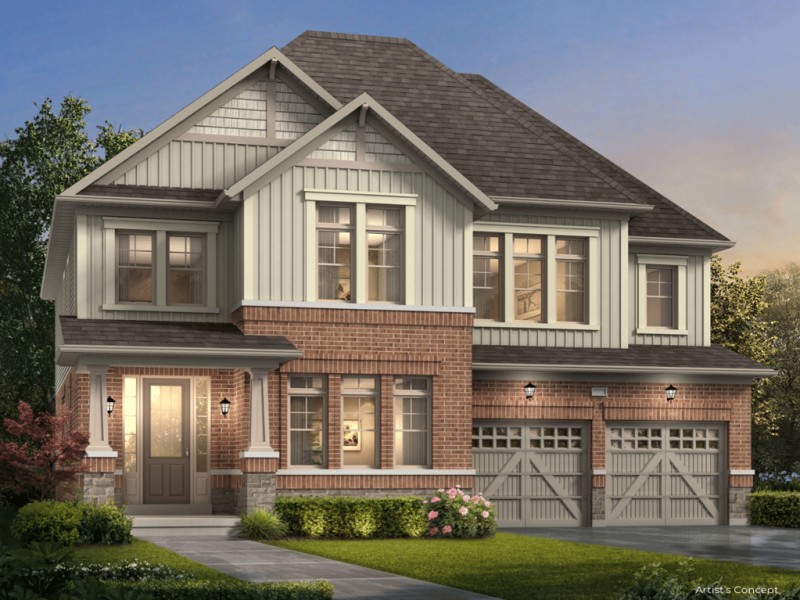
35' Crawford A,B, Cambridge

35' Crawford A,B
35' Crawford A,B
35' Crawford A,B
Pre-construction
1/1
4
 bed
3
 bath
1963
 sqft
From $925,990
For Sale
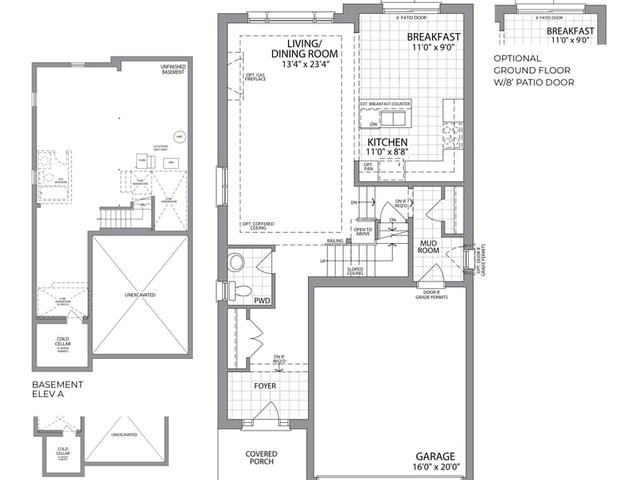
Floorplan
From $925,990
Click to open the pre-gallery to get the direction
Fairway Meadows
4 Moss Dr
Construction Status: Construction
Selling Status: Selling Now
Occupancy: -
Price per sqft
$472
Occupancy
-
Exposure
-
See what's nearby
Pre-con Pricing
Coming Soon
Deposit Structure
Coming Soon
Incentives
Contact our building expert to learn about possible incentives.
35' Cowan A,B
1/1
$944,990
68 days
35' Cowan A,B
4BD
3BA
0 Parking
2,112 sqft
68 days
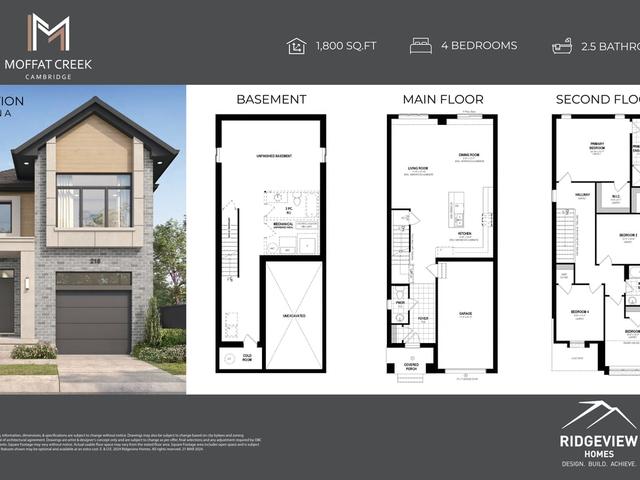
The Carnation 4 Beds - Elevation A
1/1
$933,800
2 days
The Carnation 4 Beds - Elevation A
4BD
2BA
0 Parking
1,800 sqft
2 days
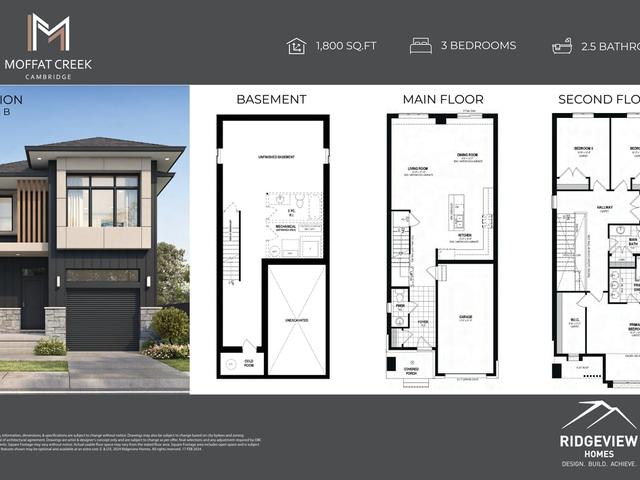
The Carnation - Elevation B
1/1
$938,800
2 days
The Carnation - Elevation B
3BD
2BA
0 Parking
1,800 sqft
2 days
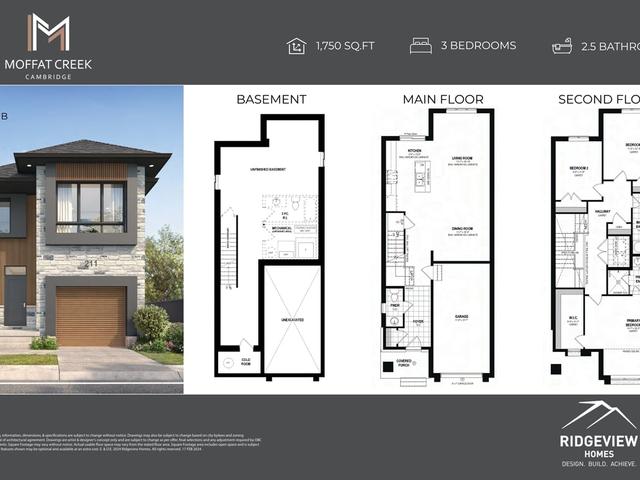
The Orchid - Elevation B
1/1
$924,800
2 days
The Orchid - Elevation B
3BD
2BA
0 Parking
1,750 sqft
2 days

About 35' Crawford A,B

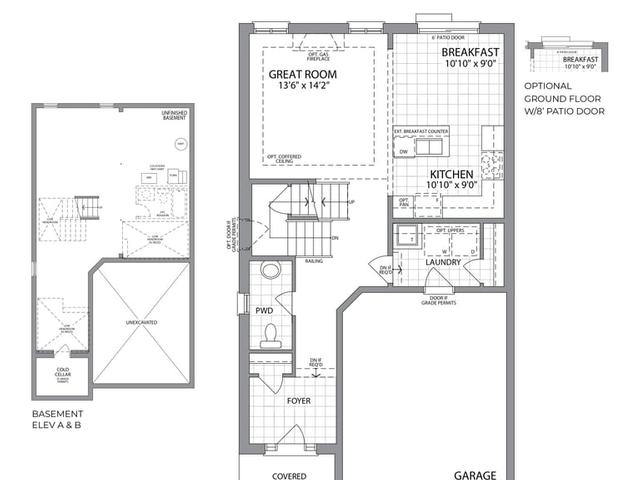
Located at 35' Crawford A,b, this Cambridge floorplan is available for precon. 35' Crawford A,b has an asking price of $925990, and has been on the market since June 2026. This 1963 sqft floorplan has 4 beds and 3 bathrooms.

For grabbing your groceries, Willie's Meats is an 18-minute drive.

Living in this floorplan is easy. There is also Saginaw / Cowan Bus Stop, not far, with route Saginaw, and route Burnett nearby.