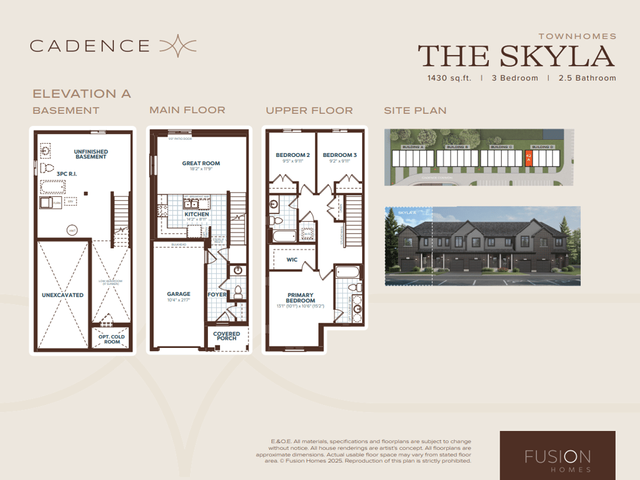
Skyla A, Cambridge

Skyla A
Skyla A
Skyla A
Pre-construction
1/1
3
 bed
2
 bath
1430
 sqft
From $755,689
For Sale
Floorplan
From $755,689
Click to open the pre-gallery to get the direction
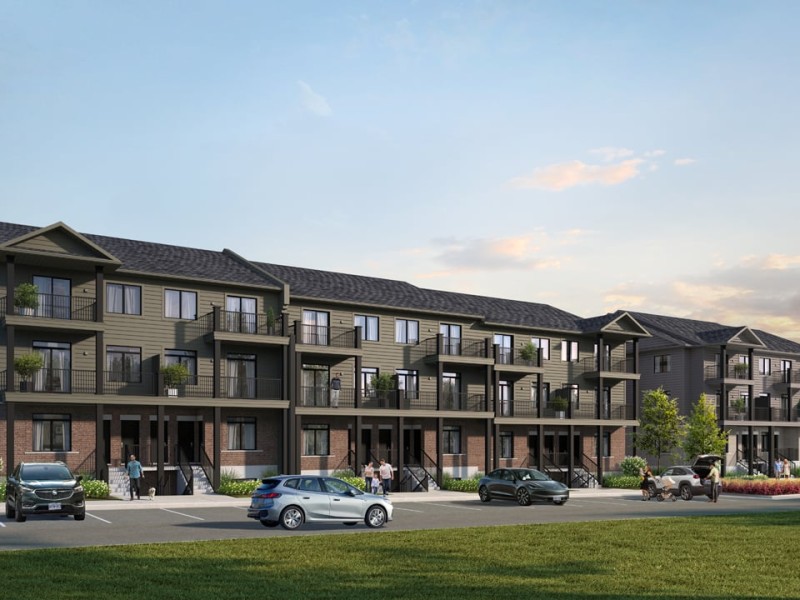
Cadence by Fusion Homes
155 Guelph Ave
Construction Status: Construction
Selling Status: Selling Now
Occupancy: -
Price per sqft
$528
Occupancy
-
Exposure
-
See what's nearby
Pre-con Pricing
Coming Soon
Deposit Structure
Coming Soon
Incentives
Contact our building expert to learn about possible incentives.
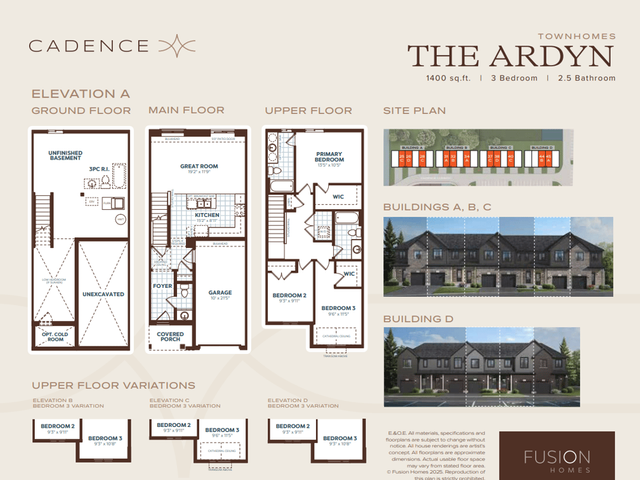
Ardyn B
1/1
Just listed
$710,489
6 hours
Ardyn B
3BD
2BA
0 Parking
1,400 sqft
6 hours
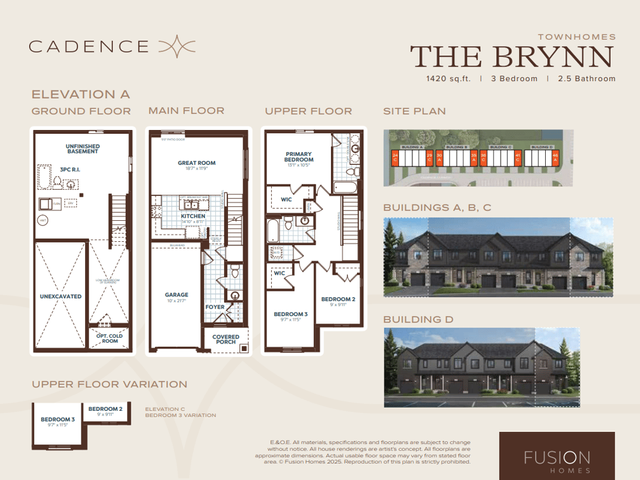
Brynn A
1/1
Just listed
$755,689
6 hours
Brynn A
3BD
2BA
0 Parking
1,420 sqft
6 hours
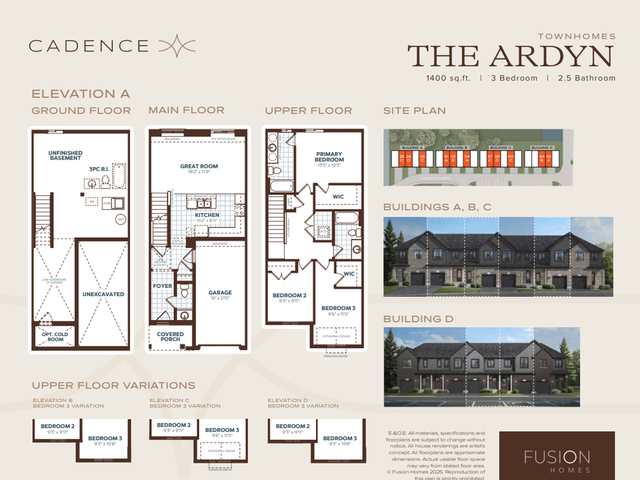
Ardyn A
1/1
Just listed
$710,489
6 hours
Ardyn A
3BD
2BA
0 Parking
1,400 sqft
6 hours
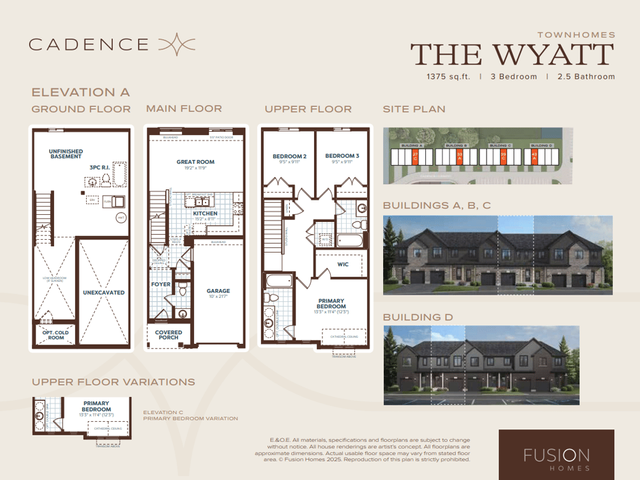
Wyatt A
1/1
Just listed
$682,239
6 hours
Wyatt A
3BD
2BA
0 Parking
1,375 sqft
6 hours

About Skyla A

Skyla A is a Cambridge floorplan for precon. Skyla A has an asking price of $755689, and has been on the market since November 2026. This floorplan has 3 beds, 2 bathrooms and is 1430 sqft.

For groceries or a pharmacy you'll likely need to hop into your car as there is not much near this floorplan.

For those residents of Cadence by Fusion Homes without a car, you can get around quite easily. The closest transit stop is a Bus Stop (Guelph / Fisher Mills) and is only steps away connecting you to Cambridge's public transit service. It also has route Hespeler nearby.