


Maintenance fees
$244.00
Locker
None
Exposure
S
Possession
Flexible
Price per sqft
$429 - $500
Taxes
$3,478.01 (2026)
Outdoor space
Balcony, Patio
Age of building
11 years old
See what's nearby
Description
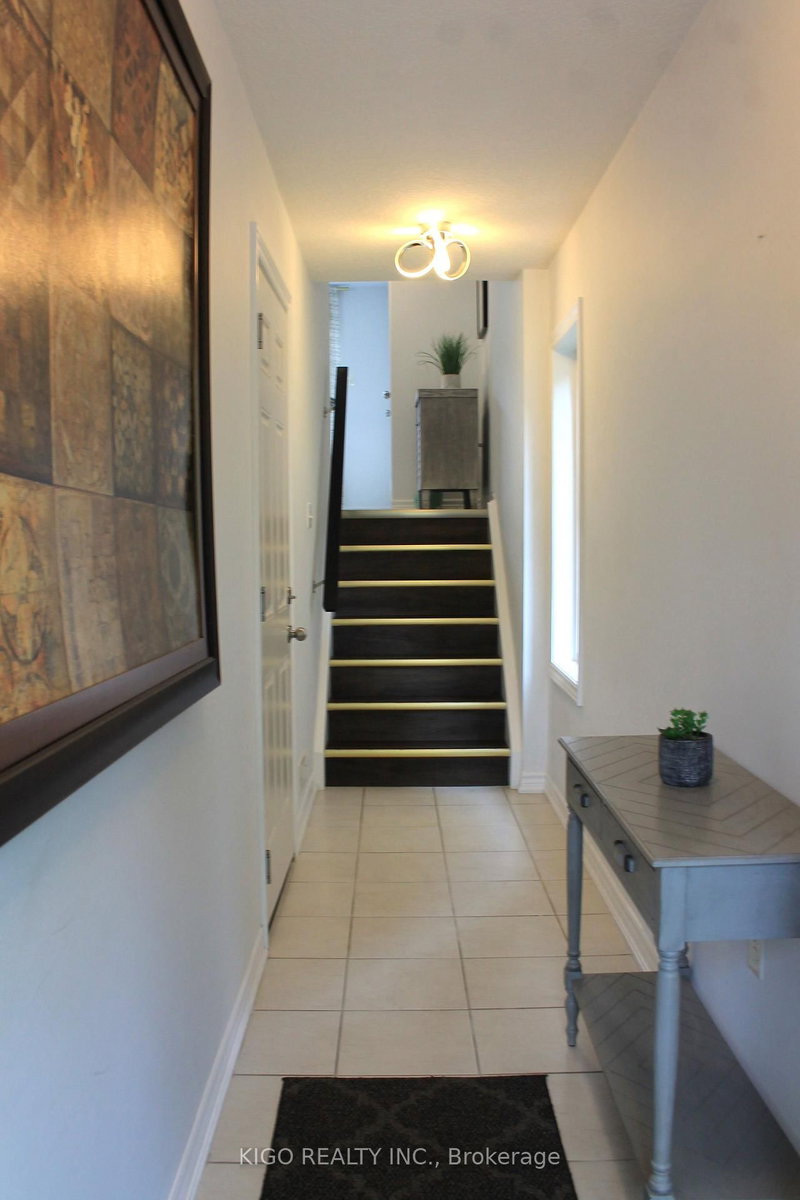
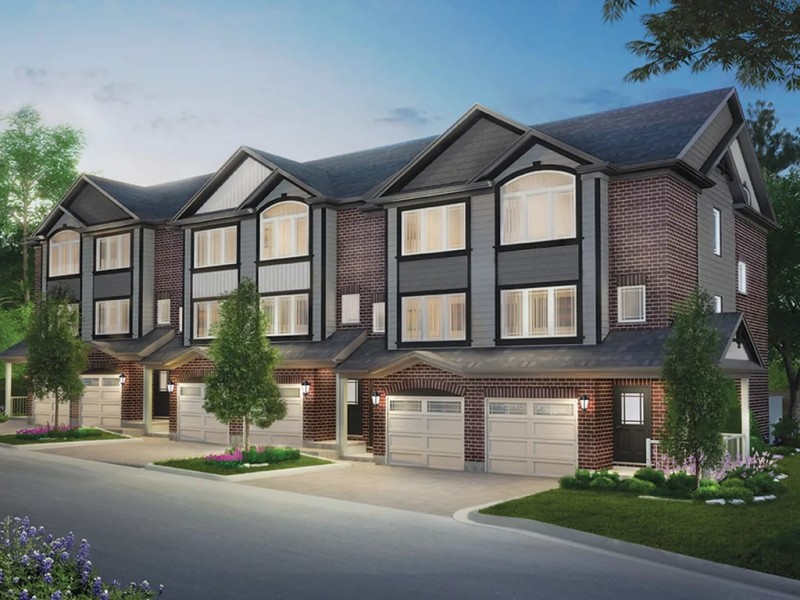
Welcome to this bright, beautifully maintained multi-level townhome located in the highly sought-after Aspen Heights community in Hespeler. Ideally situated just minutes from Highway 401, this exceptional location offers easy access for commuters while being within walking distance to schools, parks, scenic trails, the Speed River, and the charming Village of Hespeler with its unique shops, restaurants, and everyday amenities.The thoughtfully designed floor plan maximizes every square foot with no wasted space, while this desirable end-unit location offers additional windows that fill the home with an abundance of natural light.The spacious eat-in kitchen features granite countertops, stainless steel appliances, a double pantry, and sliding doors leading to a private patio-perfect for outdoor dining, relaxing, and summer entertaining.The generous primary bedroom easily accommodates a king-size bed and features a double closet along with a private 3-piece semi-ensuite bathroom. Two additional bedrooms provide excellent flexibility for family, guests, or a home office, with one offering access to its own private balcony. A full 4-piece bathroom and a convenient upper-level laundry room complete this level.The lower level offers a versatile bonus room that can easily serve as a home office, gym, media room, or playroom, providing additional living space to suit your lifestyle. Additional highlights include an attached single-car garage with inside entry, a private driveway with parking for a second vehicle, and the convenience of low-maintenance living in one of Cambridge's most desirable neighbourhoods.Whether you're a first-time buyer, professional, investor, or someone looking for a commuter-friendly location, this move-in-ready home offers exceptional value, thoughtful design, and an unbeatable location. Don't miss your opportunity to make it yours!
Broker: KIGO REALTY INC.
MLS®#: X13676356
Property details
Neighbourhood:
Parking:
2
Parking type:
Owned
Property type:
Condo Townhouse
Heating type:
Forced Air
Style:
3-Storey
Ensuite laundry:
Yes
Corp #:
WSCC-579
MLS Size:
1200-1399 sqft
Listed on:
Aug 14, 2026
Show all details
Rooms
| Name | Size | Features |
|---|---|---|
Den | 14.8 x 7.0 ft | |
Bedroom 2 | 12.2 x 8.5 ft | |
Bedroom 3 | 14.6 x 8.4 ft |
Show all
Instant estimate:
orto view instant estimate
$6,103
lower than listed pricei
High
$617,382
Mid
$593,797
Low
$581,922
Have a home? See what it's worth with an instant estimate
Use our AI-assisted tool to get an instant estimate of your home's value, up-to-date neighbourhood sales data, and tips on how to sell for more.
BBQ Permitted
Included in Maintenance Fees
Parking

Create an account

1/16
$599,900
141 days
3BD
3BA
2 Parking
1,100-1,500 sqft
MLS#: X13175906
HOMELIFE/MIRACLE REALTY LTD

1/37
Just listed
$569,000
12 hours
2+1BD
3BA
2 Parking
1,100-1,500 sqft
MLS#: X14030730
Affinity Real Estate

1/46
$599,900
8 days
3BD
3BA
2 Parking
1,100-1,500 sqft
MLS#: X13865398
RE/MAX REAL ESTATE CENTRE INC.