


Size
-
Lot size
1994 sqft
Street frontage
-
Possession
Flexible
Price per sqft
$433 - $590
Taxes
$4,672.64 (2026)
Parking Type
-
Style
2-Storey
See what's nearby
Description
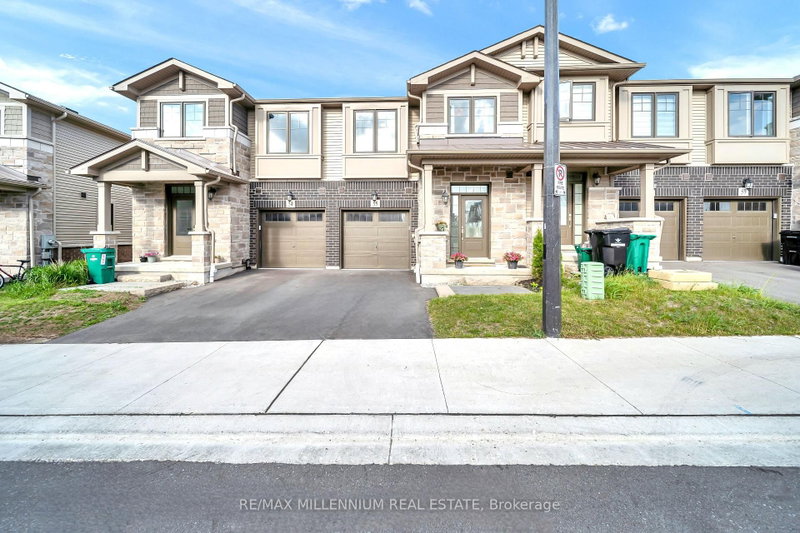
Premium lot (open green space) with no rear neighbours and a walk-out basement offering breathtaking views. Ideally located just minutes to Hwy 401 and steps to Cambridge Shopping Plaza, transit, schools, parks, and everyday amenities. This upgraded floor plan features 3 spacious bedrooms, 2.5 bathrooms, and a modern open-concept layout. Main floor boasts 9-ft ceilings, upgraded tiles, hardwood flooring, and elegant oak stairs. Bright living room with large windows overlooking green space and a built-in electric fireplace. Enjoy one of the largest kitchens available in a townhome, featuring stainless steel appliances, upgraded pantry, farmhouse sink, upgraded backsplash, quartz countertops, extended breakfast bar, and island with built-in microwave. Walk-out to a large balcony and deck. Convenient second-floor laundry. Primary bedroom offers a luxurious 5-pc ensuite with freestanding tub, frameless glass shower, double sinks, and quartz counters. Main bath also features upgraded tiles and quartz countertops. Motorized shades in the living room and kitchen/dining area, along with roller shades in two of the upper bedrooms. A rare combination of modern finishes, scenic views, and unbeatable location!
Broker: RE/MAX MILLENNIUM REAL ESTATE
MLS®#: X13757518
Property details
Parking:
2
Parking type:
-
Property type:
Att/Row/Twnhouse
Heating type:
Forced Air
Style:
2-Storey
MLS Size:
1100-1500 sqft
Lot front:
20 Ft
Lot depth:
98 Ft
Listed on:
Sep 8, 2026
Show all details
Instant estimate:
orto view instant estimate
$7,318
lower than listed pricei
High
$667,168
Mid
$641,682
Low
$628,849
Have a home? See what it's worth with an instant estimate
Use our AI-assisted tool to get an instant estimate of your home's value, up-to-date neighbourhood sales data, and tips on how to sell for more.

1/29
$589,900
9 days
2BD
3BA
2 Parking
1,100-1,500 sqft
MLS#: X13805640
ROYAL LEPAGE REALTY PLUS

1/22
$609,900
159 days
3BD
3BA
2 Parking
1,100-1,500 sqft
MLS#: X13033098
RE/MAX REAL ESTATE CENTRE INC.

1/49
$699,000
67 days
3+1BD
4BA
2 Parking
1,100-1,500 sqft
MLS#: X13599852
TRI-CITY PROFESSIONAL REALTY INC.

1/28
$589,000
1 day
3+1BD
3BA
2 Parking
1,100-1,500 sqft
MLS#: X13832996
ROYAL STAR REALTY INC.