


Size
1082 sqft
Lot size
2023 sqft
Street frontage
-
Possession
-
Price per sqft
$349
Taxes
$2,031 (2026)
Parking Type
-
Style
2 Storey
See what's nearby
Description
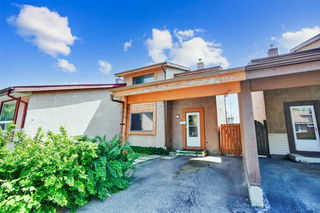
Welcome to this beautifully renovated townhome offering exceptional value & modern living with NO CONDO FEES! Backing onto green space ,this home is a great opportunity for first time home buyers looking for a place to call home or investors looking to expand their property portfolio.The main floor features a brand new kitchen with quartz countertops & brand new appliances, along with spacious living & dining area perfect for everyday living & entertaining, a convenient 2-piece bathroom & stylish luxury vinyl plank complete the main level.Upstair you will find three generously sized bedrooms including a spacious primary bedroom with double closets along with a modern 4-piece bathroom featuring contemporary finishes.The fully finished basement offers even more space featuring an additional bedroom, a 4-piece bathroom,& plenty of storage perfect for guests, extended family or extra living space.Further upgrades include all new windows & brand new appliances while front driveway offers convenient parking for two vehicles. Enjoy the convenience of being close to schools ,playgrounds , walking paths ,shopping centres & other everyday amenities.With modern renovations, a fully finished basement, a location backing on to green space , & NO CONDO FEES ,this house has so much to offer , Don't miss this wonderful opportunity!
Broker: MaxWell Gold
MLS®#: A2352797
Open House Times
Sunday, Oct 18th
7:00am - 9:00am
Property details
Parking:
2
Parking type:
-
Property type:
Att/Row/Twnhouse
Heating type:
Forced Air
Style:
2 Storey
MLS Size:
1082 sqft
Lot front:
21 Ft
Listed on:
Oct 16, 2026
Show all details
Rooms
| Level | Name | Size | Features |
|---|---|---|---|
Main | Living Room | 16.17 x 9.92 ft | |
Main | Dining Room | 9.33 x 12.50 ft | |
Main | Kitchen | 6.92 x 12.50 ft |
Instant estimate:
Not Available
Insufficient data to provide an accurate estimate
i
High-
Mid-
Low-
Have a home? See what it's worth with an instant estimate
Use our AI-assisted tool to get an instant estimate of your home's value, up-to-date neighbourhood sales data, and tips on how to sell for more.

Create an account

Create an account
Create an account

Create an account