


Maintenance fees
$573.10
Locker
-
Exposure
S
Possession
-
Price per sqft
$359
Taxes
$1,745 (2026)
Outdoor space
Balcony, Patio
Age of building
20 years old
See what's nearby
Description
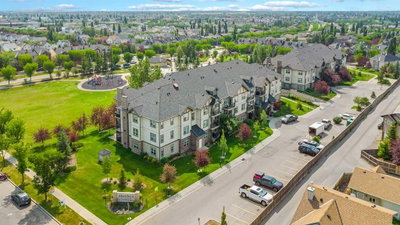
Welcome to this bright and spacious second-floor condo in Aberdeen on the park, ideally located close to all the amenities in McKenzie Towne. This well-designed one-bedroom home combines functionality, plenty of natural light, and an attractive park side setting. The welcoming foyer features ceramic tile flooring and a generous double closet, providing plenty of storage right from the moment you enter. The kitchen offers a raised eating bar, black appliances, tile backsplash, and track lighting, with convenient in-suite laundry and utility space just beyond. A dedicated dining nook provides ample room for a full-sized table and flows naturally into the spacious living room, which opens onto a west-facing balcony—a wonderful spot to enjoy the afternoon and evening sun.
The large primary bedroom features two double closets, while the four-piece bathroom completes the living space. Nine-foot ceilings throughout enhance the home's open and airy feel. Additional features include one titled, heated underground parking stall, a separate storage locker, and ample visitor parking near the building entrance. The well-maintained Aberdeen on the Park complex also offers a guest suite and convenient access to parks, playgrounds, shopping, and golf. A fantastic opportunity for a first-time buyer, downsizer, or investor seeking a well-located condo in the popular community of McKenzie Towne.
Broker: Century 21 Bamber Realty LTD.
MLS®#: A2340303
Property details
Neighbourhood:
Parking:
Yes
Parking type:
Underground
Property type:
Condo Apt
Heating type:
Baseboard,
Style:
Apartment-Single
Ensuite laundry:
-
MLS Size:
696 sqft
Listed on:
Aug 31, 2026
Show all details
Rooms
| Name | Size | Features |
|---|---|---|
Bedroom - Prima | 10.67 x 11.92 ft | |
Kitchen With Ea | 8.67 x 9.75 ft | |
Dining Room | 12.58 x 10.17 ft |
Instant estimate:
Not Available
Insufficient data to provide an accurate estimate
i
High-
Mid-
Low-
Have a home? See what it's worth with an instant estimate
Use our AI-assisted tool to get an instant estimate of your home's value, up-to-date neighbourhood sales data, and tips on how to sell for more.
Elevator
Guest Suites
Included in Maintenance Fees
Heat
Hydro
Water
Create an account

Create an account

Create an account

Create an account