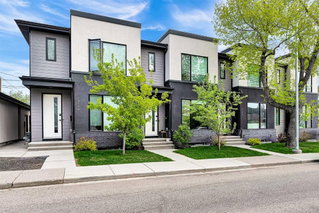
1848 24 Avenue NW, Calgary

1848 24 Avenue NW
1848 24 Avenue NW
1848 24 Avenue NW
+46
3+1
 bed
4
 bath
1
 parking
1308
 sqft
Att/Row/Twnhouse
* This unit size is calculated from condos.ca data
$615,800
Instant Estimate Not Available
For Sale
20 days
 on site
$615,800
Instant Estimate Not Available
* This unit size is calculated from condos.ca data
Click to open the pre-gallery to get the direction
Size
1308 sqft
Lot size
917 sqft
Street frontage
-
Possession
-
Price per sqft
$471
Taxes
-
Parking Type
-
Style
2 Storey
See what's nearby
Description
Welcome to this beautifully designed home offering a functional and spacious layout across all three levels! The main floor features an inviting foyer that opens into a bright living room, a stylish open-concept kitchen, a dedicated dining area, and a convenient two-piece powder room. Upstairs, you’ll find a generous primary bedroom complete with a walk-in closet and a 3-piece ensuite, along with two additional bedrooms, a 4-piece bathroom, and a separate laundry room for added convenience. The fully developed basement boasts an illegal suite with a private entrance, mudroom, full kitchen, large rec room, spacious bedroom with walk-in closet, and another 4-piece bathroom—perfect for extended family or rental potential. A single-car garage adds to the functionality of this fantastic property. Other units are also available for purchase. Ideally located close to the University of Calgary, SAIT, Alberta Children’s Hospital, shopping, schools, parks, playgrounds, and scenic bike paths.
Broker: TREC The Real Estate Company
MLS®#: A2309668
Property details
Parking:
Yes
Parking type:
-
Property type:
Att/Row/Twnhouse
Heating type:
Forced Air
Style:
2 Storey
MLS Size:
1308 sqft
Lot front:
19 Ft
Listed on:
Jul 7, 2026
Show all details
Rooms
LevelNameSizeFeatures
Main
Foyer
5.17 x 4.75 ft
Main
Living Room
13.83 x 10.67 ft
Main
Kitchen
14.83 x 11.58 ft
Instant estimate:
Not Available

Insufficient data to provide an accurate estimate

i
High-
Mid-
Low-
Have a home? See what it's worth with an instant estimate

Use our AI-assisted tool to get an instant estimate of your home's value, up-to-date neighbourhood sales data, and tips on how to sell for more.

1846 24 Avenue NW
Create an account
$999,999
Sign up
 or 
Log in
  to view
2106 6 Street NW
Create an account
$999,999
Sign up
 or 
Log in
  to view
2105 5 Street NW
Create an account
$999,999
Sign up
 or 
Log in
  to view
4065 32 Avenue NW
Create an account
$999,999
Sign up
 or 
Log in
  to view

About 1848 24 Avenue NW

Located at 1848 24 Avenue Nw, this Calgary att/row/twnhouse is available for sale. It was listed at $615800 in July 2026 and has 3+1 beds and 4 bathrooms. Situated in Calgary's Capitol Hill neighbourhood, Banff Trail, Collingwood, Rosemont and Hounsfield Heights-Briar Hill are nearby neighbourhoods.

There are a lot of great restaurants around 1848 24 Ave NW, Calgary. If you can't start your day without caffeine fear not, your nearby choices include Weeds Cappuccino Bar. Groceries can be found at Springbank Cheese Co which is an 8-minute walk and you'll find Cody Clinic only a 4 minute walk as well. For those days you just want to be indoors, look no further than Ruberto Ostberg Gallery to keep you occupied for hours. If you're in the mood for some entertainment, Inside Out Theatre is not far away from 1848 24 Ave NW, Calgary. For nearby green space, Park and Confederation Park Pump Track could be good to get out of your att/row/twnhouse and catch some fresh air or to take your dog for a walk. As for close-by schools, Banff Trail Community Garden is a 5-minute walk from 1848 24 Ave NW, Calgary.

If you are looking for transit, don't fear, 1848 24 Ave NW, Calgary has a public transit Bus Stop (SB 19 ST NW @ 24 AV NW) a short walk. It also has route Market Mall/downtown West, and route Dalhousie Station/lions Park Station close by.

Data is supplied by Pillar 9™ MLS® System. Pillar 9™ is the owner of the copyright in its MLS® System. Data is deemed reliable but is not guaranteed accurate by Pillar 9™. The trademarks MLS®, Multiple Listing Service® and the associated logos are owned by The Canadian Real Estate Association (CREA) and identify the quality of services provided by real estate professionals who are members of CREA. Used under license.