


Maintenance fees
$495.00
Locker
-
Exposure
N
Possession
31 Oct 2026
Price per sqft
$311
Taxes
$1,808 (2026)
Outdoor space
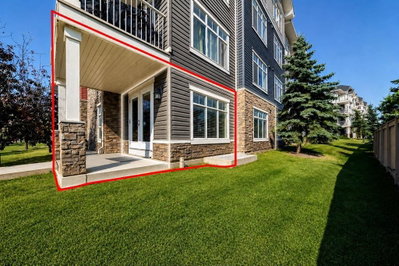
Balcony, Patio
Age of building
14 years old
See what's nearby
Description
Welcome to this beautifully refreshed corner/end-unit condo, offering modern style, exceptional natural light, and fantastic outdoor space. FRESHLY PAINTED WALLS throughout with BRAND-NEW FLOORING and plush NEW CARPETS IN BEDROOMS, this home is truly move-in ready.and convenient street parking access.
The stylish kitchen features full-height cabinetry, granite countertops breakfast bar,, double sink, stainless steel appliances, and a chimney-style hood fan. The bright open-concept living and dining area is perfect for entertaining and features large windows plus sliding- backdoor access to the side pathway and main road for quick access.
One of the standout features is the extra green space directly beside the end unit, providing added privacy and an ideal space for children to play or enjoy the outdoors.
The spacious primary bedroom comes with good size closets and this bedroom accommodates a king-size bedroom set and offers a private 4-piece ensuite. A generous second bedroom and additional 4-piece bathroom, in-suite laundry, and large foyer closet complete the functional layout.
Enjoy with heated underground parking, an assigned storage locker conveniently located directly in front of the parking stall, and plenty of visitor parking.
Conveniently located near schools, public transit, major shopping centres, and airport access. This is an excellent opportunity for buyers looking for a stylish, renovated home with exceptional value and convenience.
Don’t miss this one—book your private showing today!
Broker: Prep Ultra Realty Ltd.
MLS®#: A2342824
Property details
Neighbourhood:
Parking:
Yes
Parking type:
Detached Garage
Property type:
Condo Apt
Heating type:
Baseboard,
Style:
Apartment-Single
Ensuite laundry:
-
MLS Size:
901 sqft
Listed on:
Sep 4, 2026
Show all details
Rooms
| Name | Size | Features |
|---|---|---|
Bedroom - Prima | 11.92 x 17.58 ft | |
Bedroom | 14.58 x 11.42 ft | |
4pc Ensuite bat | 8.25 x 4.83 ft |
Instant estimate:
Not Available
Insufficient data to provide an accurate estimate
i
High-
Mid-
Low-
Have a home? See what it's worth with an instant estimate
Use our AI-assisted tool to get an instant estimate of your home's value, up-to-date neighbourhood sales data, and tips on how to sell for more.
Outdoor Child Play Area
Elevator
Visitor Parking
Included in Maintenance Fees
Heat
Parking
Water

Create an account
Create an account

Create an account

Create an account