


Maintenance fees
$561.10
Locker
-
Exposure
-
Possession
-
Price per sqft
$309
Taxes
$2,354.7 (2025)
Outdoor space
Balcony, Patio
Age of building
30 years old
See what's nearby
Description
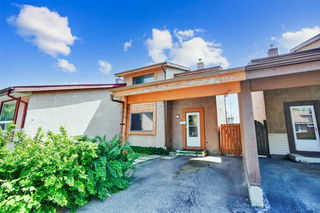
Renovated and impeccably maintained two-storey home, offering true move-in-ready condition. Fresh paint, updated baseboards, and new flooring throughout the main and upper levels create a bright, modern feel from the moment you step inside. The upper level showcases three bedrooms, including the primary retreat complete with its own private ensuite bathroom. A full four-piece main bathroom serves the additional bedrooms, making this an ideal home for families. The open-concept main floor is designed for both everyday living and entertaining. The kitchen features stainless steel appliances, a pantry, along with ample counter space, flowing seamlessly into the dining room with adjacent living room. A cozy gas fireplace provides warmth and ambiance, while a patio door leads to a private, quiet, sunny south-facing rear deck, perfect for relaxing or hosting guests. A convenient two-piece powder room completes the main level. The fully finished basement adds valuable living space with a large recreation room that can easily accommodate a home theatre, gym, games room, or children's play area. A three-piece bathroom adds exceptional flexibility for guests or extended family. Completing the home is a single attached garage, providing secure, year-round parking and additional storage. Renovated, meticulously cared for, and in immaculate move-in-ready condition, this home is an outstanding opportunity.
Broker: REMAX Innovations
MLS®#: A2289457
Property details
Neighbourhood:
Parking:
2
Parking type:
Detached Garage
Property type:
Condo Townhouse
Heating type:
Forced Air
Style:
2 Storey
Ensuite laundry:
-
MLS Size:
1211 sqft
Listed on:
Feb 27, 2026
Show all details
Rooms
| Name | Size | Features |
|---|---|---|
Kitchen | 8.00 x 7.50 ft | |
Dining Room | 9.42 x 8.42 ft | |
Living Room | 12.67 x 10.92 ft |
Instant estimate:
Not Available
Insufficient data to provide an accurate estimate
i
High-
Mid-
Low-
Have a home? See what it's worth with an instant estimate
Use our AI-assisted tool to get an instant estimate of your home's value, up-to-date neighbourhood sales data, and tips on how to sell for more.
Outdoor Child Play Area

Create an account

Create an account

Create an account
Create an account