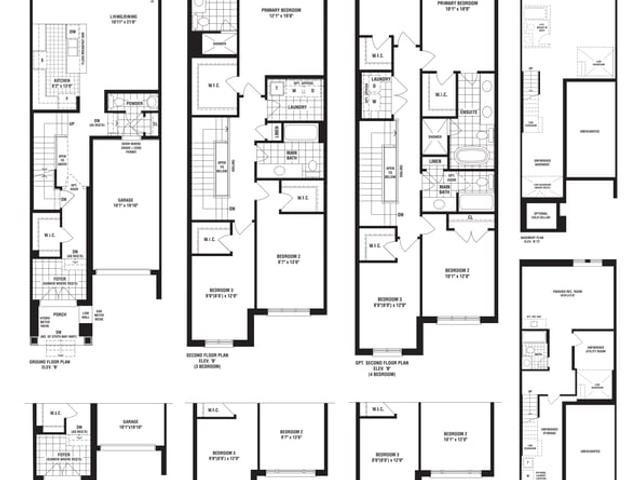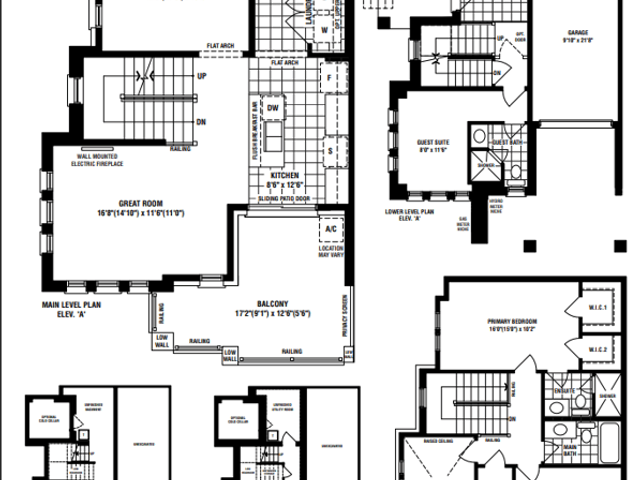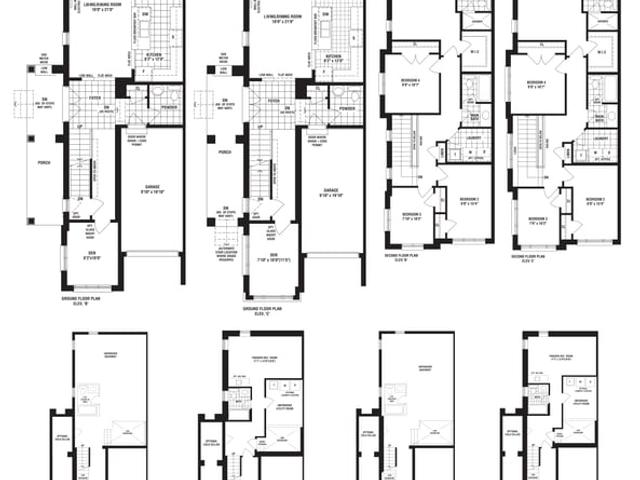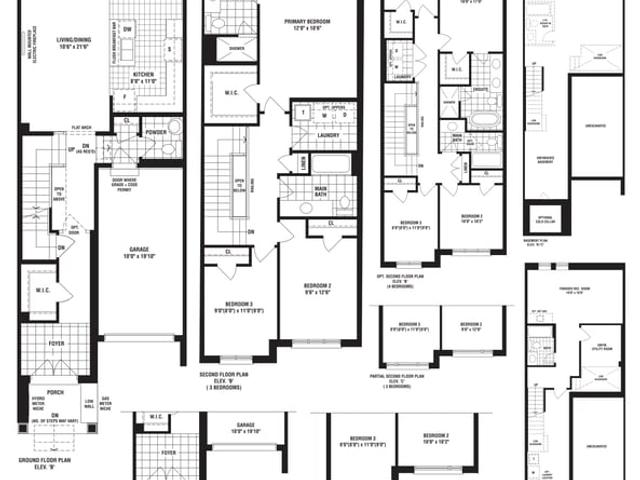

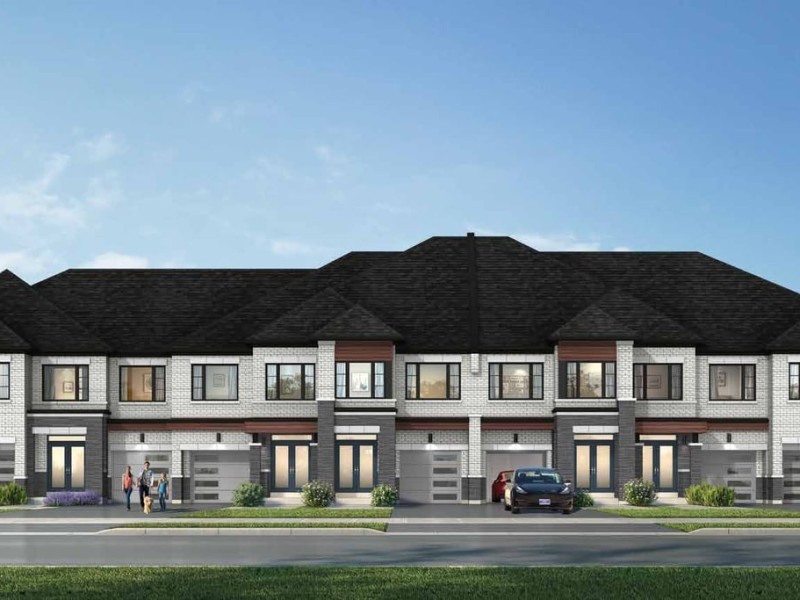
The Pembrooke, Brampton

The Pembrooke
The Pembrooke
The Pembrooke
Pre-construction
1/1
3
 bed
2
 bath
1787
 sqft
From $829,990
For Sale
Floorplan
From $829,990
Click to open the pre-gallery to get the direction
Crown of Caledon
79 Pasture Ave
Construction Status: Pre-construction
Selling Status: Selling Now
Occupancy: -
Price per sqft
$464
Occupancy
-
Exposure
-
See what's nearby
Pre-con Pricing
Coming Soon
Deposit Structure
Coming Soon
Incentives
Contact our building expert to learn about possible incentives.
The Regalia
1/1
$739,990
20 days
The Regalia
3BD
2BA
0 Parking
1,602 sqft
20 days
The Cornwall
1/1
$859,990
20 days
The Cornwall
3BD
2BA
0 Parking
1,954 sqft
20 days
The Buckingham
1/1
$769,990
20 days
The Buckingham
3BD
2BA
0 Parking
1,873 sqft
20 days
The Windsor Corner
1/1
$899,990
20 days
The Windsor Corner
4BD
2BA
0 Parking
1,935 sqft
20 days

About The Pembrooke

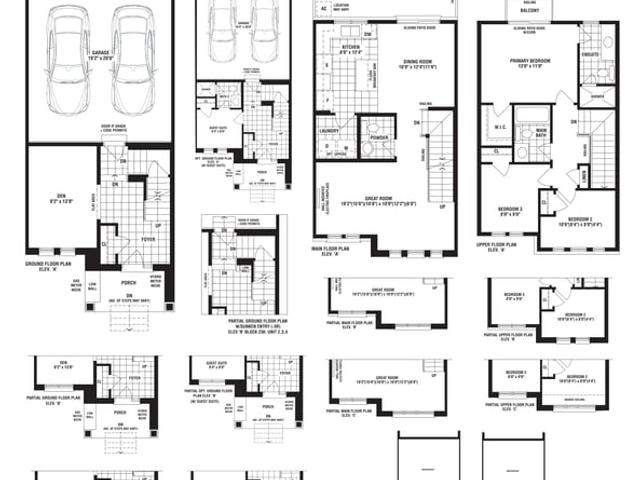
The Pembrooke is a Brampton floorplan for precon. It has been listed at $829990 since September 2026. This 1787 sqft floorplan has 3 beds and 2 bathrooms. The Pembrooke, Brampton is situated in Rural Caledon, with nearby neighbourhoods in Snelgrove, Heart Lake, Northwest Sandalwood Parkway and Heart Lake West.

For groceries there is M&M Food Market which is a 7-minute walk.

Living in this Rural Caledon floorplan is easy. There is also Collingwood Ave / 21 Collingwood Ave Bus Stop, not far, with route Van Kirk nearby.