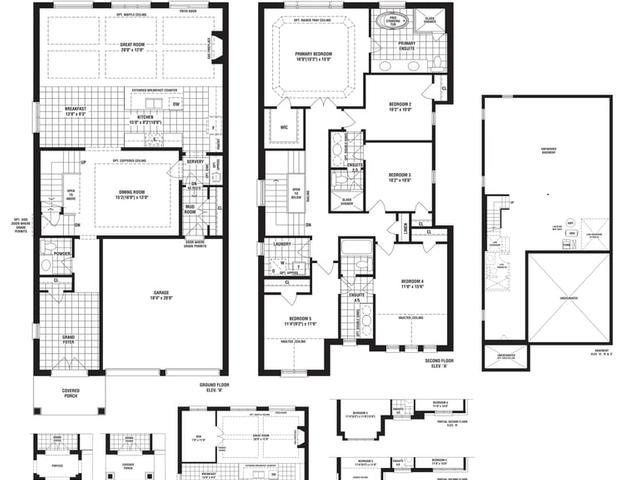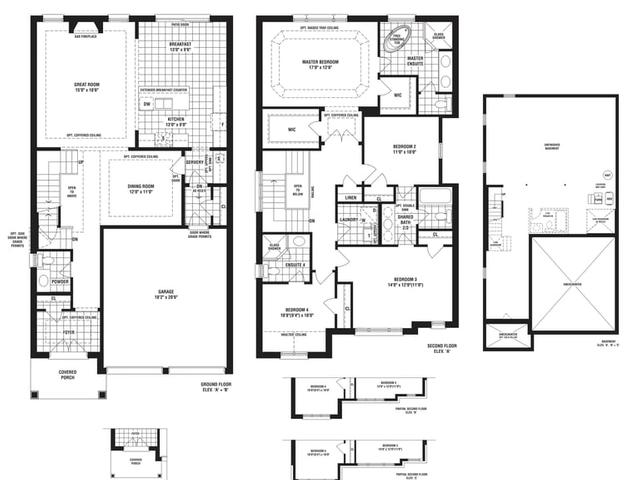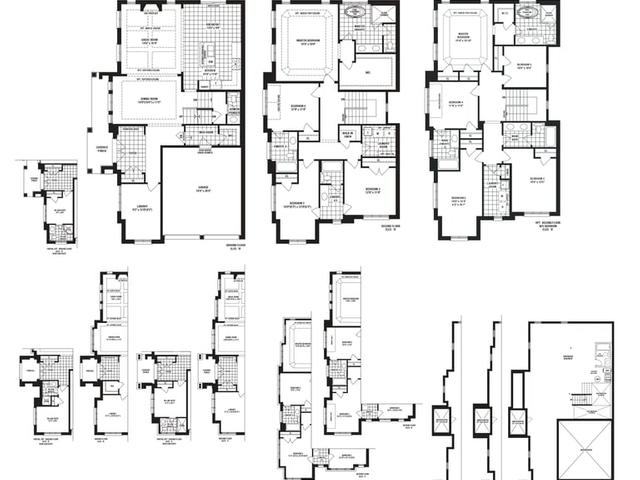

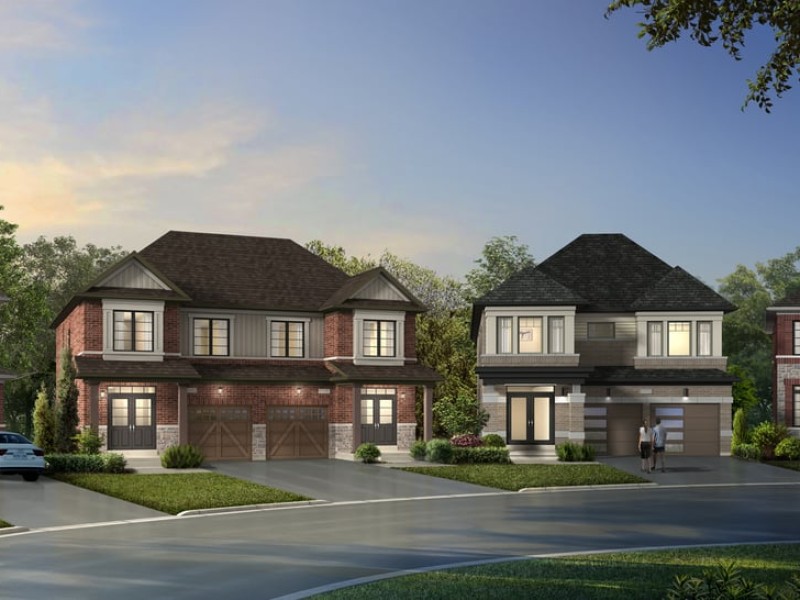
42' Aster, Caledon

42' Aster
42' Aster
42' Aster
Pre-construction
1/1
4
 bed
4
 bath
2925
 sqft
Contact for pricing
For Sale
Floorplan
Contact for pricing
Click to open the pre-gallery to get the direction
Caledon Trails
30 Lipscott Dr
Construction Status: Construction
Selling Status: Selling Now
Occupancy: -
Price per sqft
-
Occupancy
-
Exposure
-
See what's nearby
Pre-con Pricing
Coming Soon
Deposit Structure
Coming Soon
Incentives
Contact our building expert to learn about possible incentives.
Elderberry - Lot 50
1/1
$0
15 days
Elderberry - Lot 50
4BD
3BA
0 Parking
3,025 sqft
15 days
36' Spruce - Lot 249/189
1/1
$0
15 days
36' Spruce - Lot 249/189
4BD
3BA
0 Parking
2,885 sqft
15 days
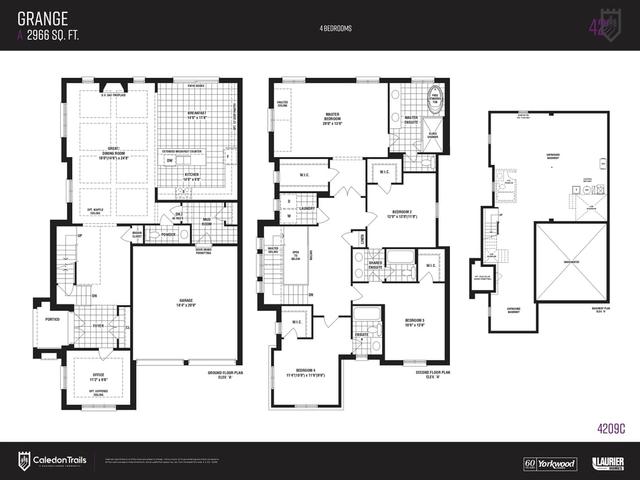
42' Grange
1/1
$0
15 days
42' Grange
4+1BD
3BA
0 Parking
2,966 sqft
15 days
36' Caprea
1/1
$0
15 days
36' Caprea
4BD
3BA
0 Parking
2,550 sqft
15 days

About 42' Aster

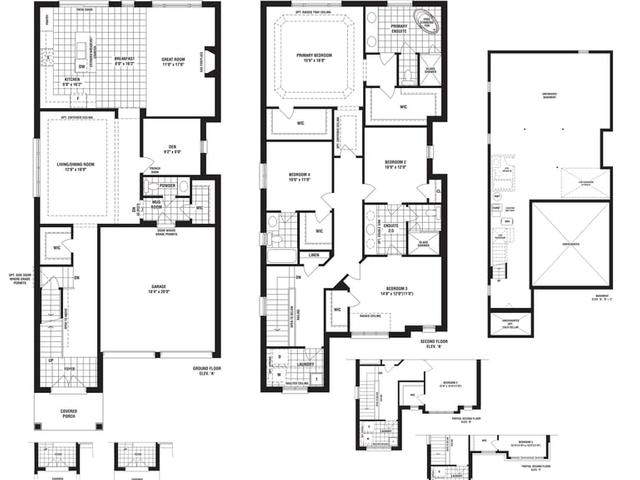
42' Aster is a Caledon floorplan for precon. . This floorplan has 4 beds, 4 bathrooms and is 2925 sqft. 42' Aster, Caledon is situated in Rural Caledon, with nearby neighbourhoods in Snelgrove, Northwest Sandalwood Parkway, Fletcher's Meadow and Heart Lake West.

Nearby grocery options: Cakes By Anshu is a 19-minute walk.

Living in this Rural Caledon floorplan is easy. There is also Queen Mary Dr S / of Callahan Cl Bus Stop, not far, with route Edenbrook nearby.