
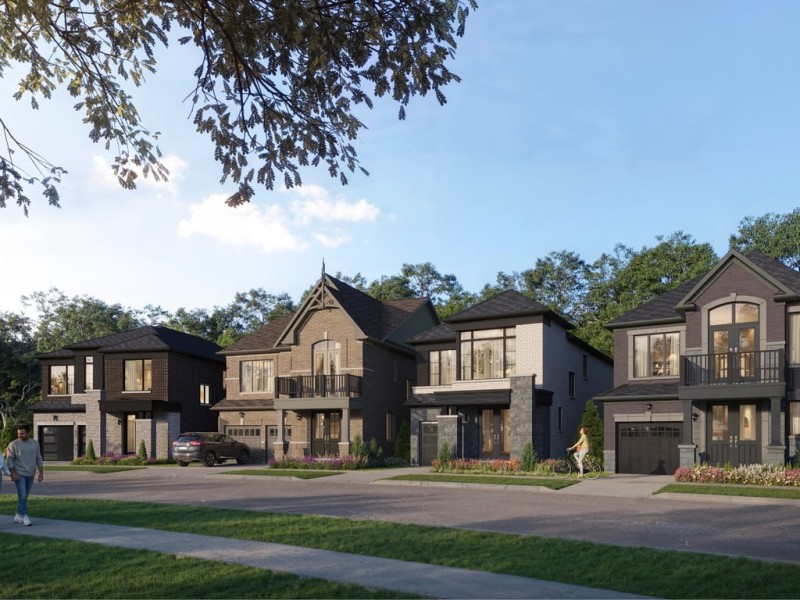
Wyndance 38'
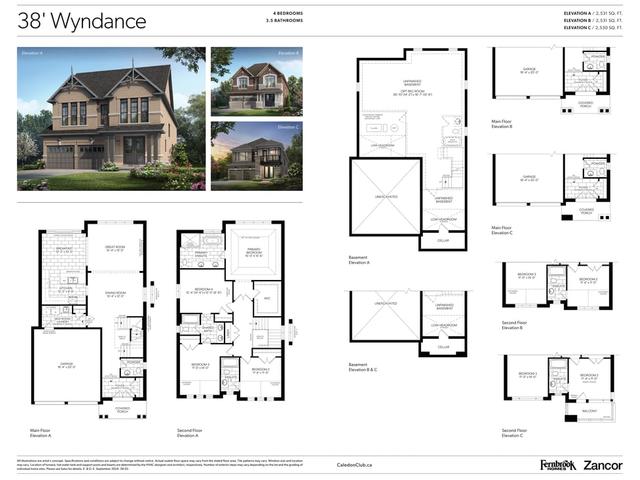
Wyndance 38'
Wyndance 38'
Pre-construction
1/1
4
 bed
3
 bath
2531
 sqft
From $1,109,990
For Sale
Floorplan
From $1,109,990
Click to open the pre-gallery to get the direction
Caledon Club By Fernbrook & Zancor
190 Petch Ave
Construction Status: Construction
Selling Status: Selling Now
Occupancy: -
Price per sqft
$439
Occupancy
-
Exposure
-
See what's nearby
Pre-con Pricing
Coming Soon
Deposit Structure
Coming Soon
Incentives
Contact our building expert to learn about possible incentives.
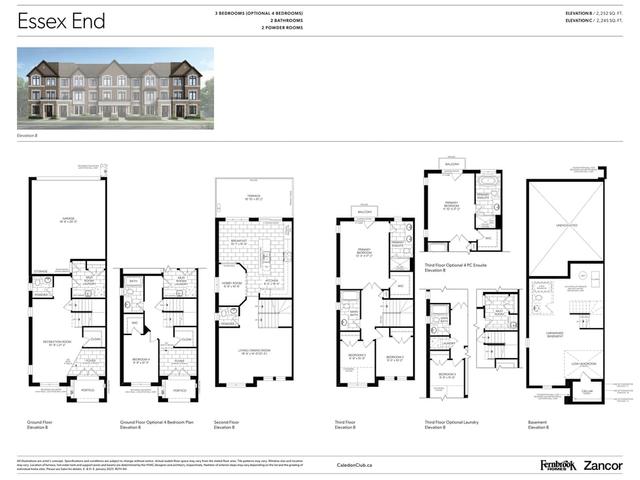
Essex (Corner)
1/1
$969,990
28 days
Essex (Corner)
3BD
2BA
0 Parking
2,252 sqft
28 days
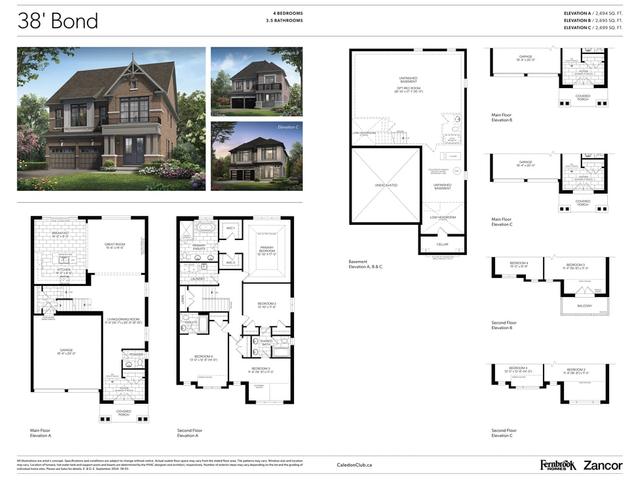
Bond 38'
1/1
$1,139,990
28 days
Bond 38'
4BD
3BA
0 Parking
2,694 sqft
28 days
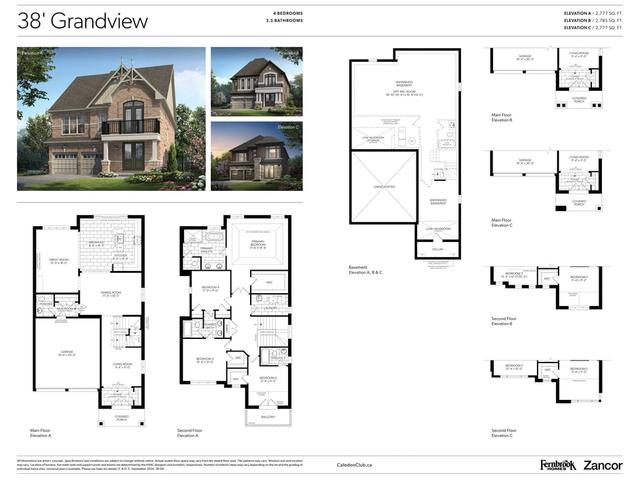
Grandview 38'
1/1
$1,179,990
28 days
Grandview 38'
4BD
3BA
0 Parking
2,777 sqft
28 days
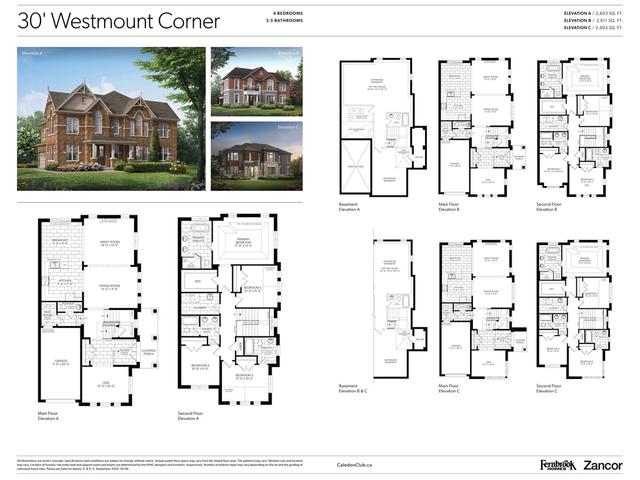
Westmount Corner 30'
1/1
$1,029,990
28 days
Westmount Corner 30'
4BD
3BA
0 Parking
2,603 sqft
28 days

About Wyndance 38'

Located at Wyndance 38', this Caledon floorplan is available for precon. It has been listed at $1109990 since July 2026. This floorplan has 4 beds, 3 bathrooms and is 2531 sqft. Wyndance 38' resides in the Caledon Rural Caledon neighbourhood, and nearby areas include Snelgrove, Northwest Sandalwood Parkway, Fletcher's Meadow and Heart Lake West.

For groceries there is Sobeys which is only a 20 minute walk.

If you are reliant on transit, don't fear, there is a Bus Stop (Queen Mary Dr S / of Callahan Cl) a 9-minute walk.