


Maintenance fees
$581.60
Locker
None
Exposure
W
Possession
Flexible
Price per sqft
$450 - $525
Taxes
$3,293.4 (2026)
Outdoor space
-
Age of building
51-99 years old
See what's nearby
Description
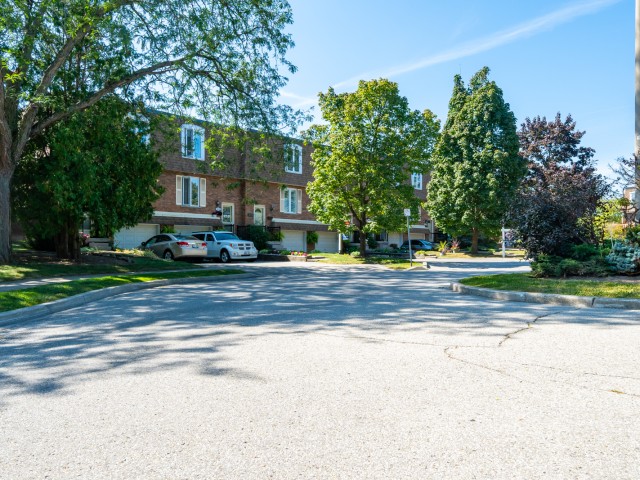
Welcome to 14-1526 Westminster Pl, a spacious 3-bed, 2-bath townhome offering approx. 1,780 sq. ft. of finished living space in a convenient Burlington location. Set within a quiet, family-friendly complex with green space and a playground nearby, this well-kept home features an attached garage, private driveway and a fenced outdoor retreat with both a deck and patio-an inviting setting for everyday living and entertaining.The main level offers a comfortable, functional layout with hardwood flooring through the living and dining areas. The bright living room features a large sliding-door walkout to the deck, bringing in plenty of natural light and extending the living space outdoors. A separate dining area is ideal for family meals and entertaining, while the eat-in kitchen offers ample wood cabinetry, generous counter space, tile backsplash and room for casual dining. A convenient 2-pc bath completes this level.Upstairs, the spacious primary bedroom is joined by 2 additional bedrooms, offering flexibility for children, guests or a home office. A 4-pc main bath serves this level.The finished lower level adds valuable living space with a generous rec room, perfect for movie nights, a playroom, hobby space or home gym. Laundry, storage and direct access to the attached garage complete this level.Outside, enjoy your own private fenced retreat with a raised deck and lower patio surrounded by gardens, offering plenty of space to relax, BBQ or entertain. With green space and a playground just steps away, this home offers an excellent combination of indoor space, outdoor living and convenience, close to parks, schools, shopping, transit and everyday amenities.
Broker: ROYAL LEPAGE BURLOAK REAL ESTATE SERVICES
MLS®#: W13715892
Property details
Neighbourhood:
Parking:
2
Parking type:
Other
Property type:
Condo Townhouse
Heating type:
Forced Air
Style:
2-Storey
Ensuite laundry:
Yes
Corp #:
HCC-18
MLS Size:
1200-1399 sqft
Listed on:
Aug 26, 2026
Show all details
Rooms
| Name | Size | Features |
|---|---|---|
Recreation | 16.0 x 15.8 ft | |
Laundry | 5.7 x 9.7 ft | |
Kitchen | 9.6 x 13.0 ft |
Show all
Instant estimate:
orto view instant estimate
$11,377
lower than listed pricei
High
$645,317
Mid
$618,523
Low
$592,309
Have a home? See what it's worth with an instant estimate
Use our AI-assisted tool to get an instant estimate of your home's value, up-to-date neighbourhood sales data, and tips on how to sell for more.
Included in Maintenance Fees
Parking
Water

Create an account

1/37
$599,999
5 days
3BD
2BA
2 Parking
1,200-1,399 sqft
Maint. Fee $584
MLS#: W13849908
Real Broker Ontario Ltd.

1/50
$659,000
109 days
3BD
2BA
2 Parking
1,200-1,399 sqft
Maint. Fee $792
MLS#: W13468452
REALTY NETWORK

Create an account