


Size
-
Lot size
-
Street frontage
-
Possession
-
Price per sqft
$655
Taxes
$4,375.86 (2026)
Parking Type
Detached Garage
Style
Other
See what's nearby
Description
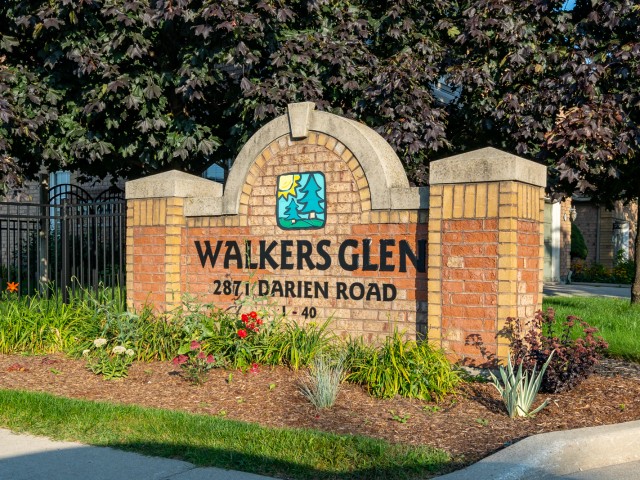
Set in a quiet, private Millcroft townhouse community with its own playground and a backyard
backing onto green space, this beautifully maintained Burlington townhouse offers 3 bedrooms, 2
bathrooms, and over 1,400 sq. ft. of finished living space. The main level features rich hardwood
flooring, an open-concept living and dining area, and a bright white kitchen with sleek cabinetry,
upgraded finishes, and a waterfall peninsula that creates a natural connection to the main living
space. Upstairs, the spacious primary bedroom offers ensuite privileges, with two additional
bedrooms providing flexibility for family, guests, or a home office.
The finished basement adds valuable extra living space and can be used as a family room, playroom,
gym, office, or media space. Out back, the green space setting offers added privacy and a more
relaxed feel. Located close to top-rated schools, parks, walking trails, shopping, dining, transit, and
everyday amenities. Monthly road fee of $162 covers snow removal and road maintenance. Updates
include: air conditioner (July 2025), interior walls painted (May/June 2026), exterior rear ventilation
vent (March 2024), microwave (March 2023), front porch pillar post (May 2021), and owned hot water
tank (October 2018).
Broker: RE/MAX Escarpment Golfi Realty Inc.
MLS®#: 40847103
Open House Times
Sunday, Jul 12th
2:00pm - 4:00pm
Property details
Parking:
2
Parking type:
Detached Garage
Property type:
Att/Row/Twnhouse
Heating type:
Fireplace-
Style:
Other
MLS Size:
1219 sqft
Listed on:
Jul 10, 2026
Show all details
Rooms
| Level | Name | Size | Features |
|---|---|---|---|
Main | Kitchen | 4.04 x 2.51 ft | |
Main | Living Room | 5.23 x 3.35 ft | |
Main | Dining Room | 3.23 x 2.31 ft |
Instant estimate:
Not Available
Insufficient data to provide an accurate estimate
i
High-
Mid-
Low-
Have a home? See what it's worth with an instant estimate
Use our AI-assisted tool to get an instant estimate of your home's value, up-to-date neighbourhood sales data, and tips on how to sell for more.
BBQ Permitted

Create an account

Create an account

Create an account

Create an account