


Maintenance fees
$700.00
Locker
None
Exposure
N
Possession
Flexible
Price per sqft
$815 - $950
Taxes
$5,563.74 (2026)
Outdoor space
-
Age of building
21 years old
See what's nearby
Description
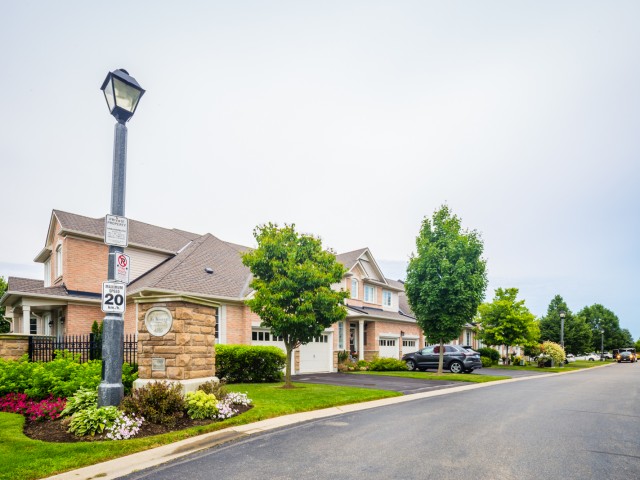
Welcome to this stunning raised bungalow townhome nestled in the highly sought-after Millcroft Community - where refined living meetseveryday convenience. This exceptional 2+2 bedroom, 2.5 bathroom home is situated within an exclusive enclave and showcases an open-concept floor plan with soaring 9-foot ceilings and top-quality finishes throughout. Step onto the main floor and be greeted by beautiful flooringthroughout, crown moulding, California shutters and updated pot lights / light fixtures. The showstopping family room features an electricfireplace set into a stunning stone feature wall, flanked by custom cabinetry and built-in shelving. The renovated kitchen impresses with granitecountertops, a modern backsplash, crisp white cabinetry, a pantry and stainless-steel appliances. The main level also features a generousprimary bedroom with a walk-in closet and renovated 4-piece ensuite, a second spacious bedroom, a 2-piece bath, and main floor laundry. Thefully finished lower level offers its own gas fireplace, two large bedrooms with oversized windows and ample closet space, a 4-piece bath, andabundant storage. Outside, enjoy a single-car garage with inside entry and a beautifully appointed private backyard - complete with acomposite deck, stone patio, and covered gazebo, perfect for entertaining or relaxing in any season. Millcroft is a vibrant, family-friendlycommunity known for its beautiful parks, top-rated schools, and easy access to shopping, dining, and major commuter routes. A truly specialhome in a truly special neighbourhood!
Broker: RE/MAX ESCARPMENT REALTY INC.
MLS®#: W14151230
Property details
Neighbourhood:
Parking:
2
Parking type:
-
Property type:
Condo Townhouse
Heating type:
Forced Air
Style:
Bungalow
Ensuite laundry:
Yes
Corp #:
HCC-488
MLS Size:
1200-1399 sqft
Listed on:
Nov 5, 2026
Show all details
Rooms
| Name | Size | Features |
|---|---|---|
Bedroom | 13.6 x 10.8 ft | |
Foyer | 4.9 x 4.3 ft | |
Bedroom | 11.8 x 9.8 ft |
Show all
Instant estimate:
orto view instant estimate
$66,369
lower than listed pricei
High
$1,120,036
Mid
$1,073,531
Low
$1,028,033
Have a home? See what it's worth with an instant estimate
Use our AI-assisted tool to get an instant estimate of your home's value, up-to-date neighbourhood sales data, and tips on how to sell for more.
Visitor Parking
BBQ Permitted
Included in Maintenance Fees
Common Element
Building Insurance

Create an account

1/45
$989,000
27 days
3BD
4BA
2 Parking
1,100-1,500 sqft
MLS#: W13877904
RE/MAX REAL ESTATE CENTRE INC.