


Maintenance fees
$785.97
Locker
None
Exposure
S
Possession
Flexible
Price per sqft
$582 - $640
Taxes
$8,161 (2025)
Outdoor space
Balcony, Patio
Age of building
16-30 years old
See what's nearby
Description
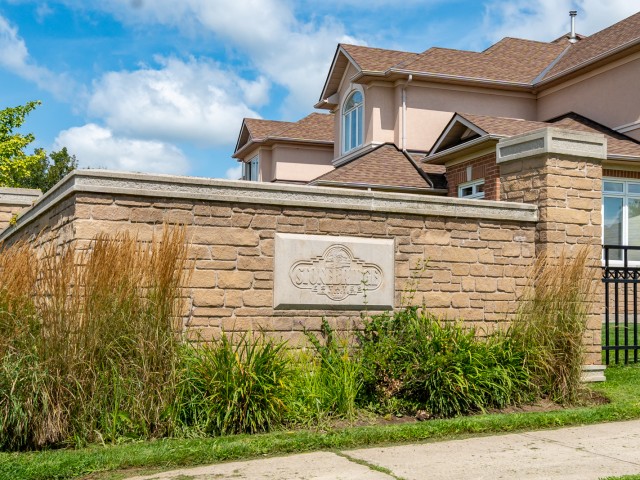
Welcome to Stonebridge, an exceptional END UNIT Bungaloft in Millcroft quietly positioned on a cul-de-sac within one of Burlington's most prestigious enclaves. This highly sought-after floor plan features 2,648 sq. ft. The heart of the home is a stunning chef's kitchen, thoughtfully appointed with a walk out to a private patio. Spacious separate dining room with custom built-ins, ideal for hosting. Vaulted ceilings and a striking dual-sided gas fireplace create a ambiance between the living room and sunroom, filling the space with warmth and natural light. The main level features two bedrooms, including a luxurious Primary retreat complete with a state-of-the-art ensuite bathroom and walkout. The private loft level offers a versatile space, complete with a den/office, full bathroom, guest bedroom with walk-out access to a private balcony overlooking a serene setting with glimpses of the golf course. Lower level recreation/media room and an abundance of storage. Perfectly located just moments to Millcroft Golf Course, shopping and most amenities. Convenient access to the 407/QEW for effortless commuting. An extraordinary residence for the discerning buyer seeking elegance, comfort, and an elevated lifestyle.
Broker: RE/MAX ESCARPMENT REALTY INC.
MLS®#: W13528960
Property details
Neighbourhood:
Parking:
4
Parking type:
Owned
Property type:
Condo Townhouse
Heating type:
Forced Air
Style:
Bungaloft
Ensuite laundry:
Yes
Corp #:
HCC-347
MLS Size:
2500-2749 sqft
Listed on:
Jul 6, 2026
Show all details
Rooms
| Name | Size | Features |
|---|---|---|
Recreation | 25.3 x 13.8 ft | |
Sunroom | 19.1 x 10.9 ft | |
Bedroom 2 | 15.3 x 11.9 ft |
Show all
Instant estimate:
orto view instant estimate
$22,507
lower than listed pricei
High
$1,645,725
Mid
$1,577,393
Low
$1,510,540
Have a home? See what it's worth with an instant estimate
Use our AI-assisted tool to get an instant estimate of your home's value, up-to-date neighbourhood sales data, and tips on how to sell for more.
Included in Maintenance Fees
Parking

Create an account

1/36
$1,599,999
24 days
3+1BD
4BA
4 Parking
2,500-2,749 sqft
Maint. Fee $1,133
MLS#: W13511542
RE/MAX ESCARPMENT REALTY INC.

Create an account

1/43
$1,565,000
45 days
3+1BD
5BA
2 Parking
2,500-2,749 sqft
Maint. Fee $333
MLS#: W13430298
RE/MAX ESCARPMENT REALTY INC.