Maintenance fees
$644.62
Locker
None
Exposure
W
Possession
Immediate
Price per sqft
$473 - $525
Taxes
$5,736 (2026)
Outdoor space
Balcony, Patio
Age of building
29 years old
See what's nearby
Description
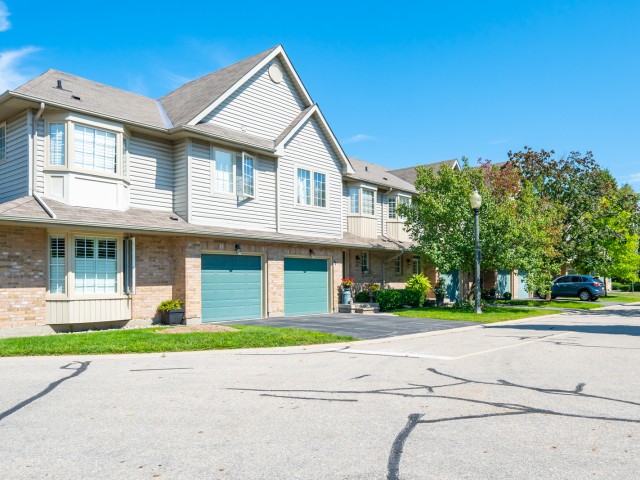
Nestled within the highly sought-after Roseland Green community, this fabulous 3-bedroom, 2.5-bathroom executive townhome offers a perfect blend of comfort and gracious living. The coveted Tiffany model features a double driveway and double-car garage with convenient interior access. Meticulously maintained and freshly painted throughout in May 2026, this immaculate residence offers approximately1,990 square feet of above grade living space. The gracious Living Room showcases refined coved mouldings and opens to a private patio overlooking tranquil surroundings. The bright eat-in Kitchen is enhanced by a pantry and charming bay window with picturesque views of the mature treed landscape. A standout feature of the home is the sun-filled second level Family Room, highlighted by a soaring vaulted ceiling, cozy gas fireplace, wet bar, and elegant California shutters-creating the perfect retreat for relaxation or entertaining guests. The spacious Primary Suite offers a walk-in closet and a luxurious five-piece ensuite bath, providing a private sanctuary at the end of the day. The lower level includes rough-in plumbing and an expansive unspoiled basement, presenting outstanding potential for future customization. Residents enjoy a beautifully managed, lushly landscaped enclave complete with underground irrigation throughout the common areas. Recent condominium corporation improvements include new windows (2020), new roof, exposed aggregate walkway, and front porch (2025). Ideally located just moments from Lake Ontario, scenic waterfront trails, shopping, schools, parks, transit, and an array of amenities, this distinguished residence presents a rare opportunity to enjoy luxury living in one of Burlington's most desirable communities. A wonderful opportunity in an unparalleled location!
Broker: ROYAL LEPAGE BURLOAK REAL ESTATE SERVICES
MLS®#: W13527128
Property details
Neighbourhood:
Parking:
4
Parking type:
Owned
Property type:
Condo Townhouse
Heating type:
Forced Air
Style:
2-Storey
Ensuite laundry:
No
Corp #:
HCC-274
MLS Size:
1800-1999 sqft
Listed on:
Jul 6, 2026
Show all details
Instant estimate:
orto view instant estimate
$29,700
higher than listed pricei
High
$1,016,924
Mid
$974,700
Low
$933,390
Have a home? See what it's worth with an instant estimate
Use our AI-assisted tool to get an instant estimate of your home's value, up-to-date neighbourhood sales data, and tips on how to sell for more.
Included in Maintenance Fees
Parking