


Maintenance fees
$784.66
Locker
None
Exposure
S
Possession
60-89 days
Price per sqft
$694 - $781
Taxes
$5,503 (2026)
Outdoor space
Balcony, Patio
Age of building
23 years old
See what's nearby
Description
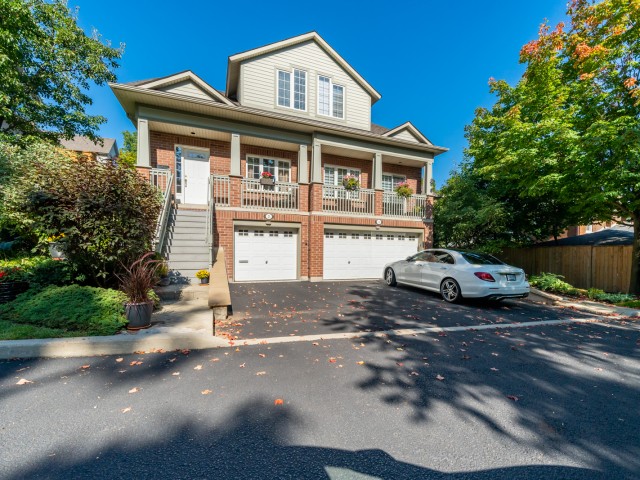
Welcome to Plains Rising, an exclusive 10-unit condominium community in the sought-after Aldershot neighbourhood of west Burlington. This fully detached two-storey residence offers approx. 2,100 sq ft of luxurious living, with over $350,000 in extensive renovations & impeccable attention to detail. An ideal opportunity for empty nesters seeking to downsize without compromise, offering exceptional space, privacy & carefree living. Features include hickory engineered hardwood flooring, crown moulding, pot lighting with dimmers, custom cabinetry, millwork, upgraded interior doors & hardware, & two custom gas fireplaces. The gourmet kitchen is designed for everyday enjoyment & entertaining, featuring Wolf appliances, an integrated Sub-Zero refrigerator with two freezer drawers, bar fridge, 80" quartz counter with breakfast bar, Blanco sinks & smart-touch faucets. The family room offers custom built-ins & a walkout to a spacious balcony overlooking mature trees & private surroundings. The elegant living/dining area features a gas fireplace, built-in cabinetry & a second balcony walkout. The top floor is a luxurious private retreat with vaulted ceilings, extensive built-ins, gas fireplace, remote blackout blinds & a spa-inspired ensuite with freestanding tub, separate shower & heated flooring. The walk-in closet features custom shelving & convenient access to the laundry with full-size washer/dryer. The lower level offers a bedroom & den, lookout windows, 3-piece bath & direct access to the 2-car garage with epoxy flooring & custom wall organizers. Additional features include an air cleaner, humidifier, double driveway & drains, parged retaining walls & sprinkler system. Conveniently located near the GO Train, highways, LaSalle Park & Marina, shopping, RBG trails, schools & Burlington Golf & Country Club. Enjoy the luxury of a detached home with the ease of condominium living - the empty nesters ready to embrace a more carefree lifestyle.
Broker: ROYAL LEPAGE BURLOAK REAL ESTATE SERVICES
MLS®#: W13771794
Open House Times
Saturday, Oct 24th
2:00pm - 4:00pm
Property details
Neighbourhood:
Parking:
4
Parking type:
Owned
Property type:
Det Condo
Heating type:
Forced Air
Style:
2-Storey
Ensuite laundry:
Yes
Corp #:
HCC-425
MLS Size:
1600-1799 sqft
Listed on:
Sep 11, 2026
Show all details
Rooms
| Name | Size | Features |
|---|---|---|
Den | 11.6 x 10.4 ft | |
Bathroom | 14.2 x 10.7 ft | |
Bathroom | 9.1 x 5.3 ft |
Show all
Instant estimate:
orto view instant estimate
$42,605
lower than listed pricei
High
$1,256,432
Mid
$1,206,395
Low
$1,139,516
Have a home? See what it's worth with an instant estimate
Use our AI-assisted tool to get an instant estimate of your home's value, up-to-date neighbourhood sales data, and tips on how to sell for more.
BBQ Permitted
Visitor Parking
Included in Maintenance Fees
Parking

1/48
$1,300,000
127 days
2BD
2BA
2 Parking
1,400-1,599 sqft
Maint. Fee $906
MLS#: X13449532
ROYAL LEPAGE STATE REALTY