


Maintenance fees
$279.04
Locker
-
Exposure
-
Possession
-
Price per sqft
$430
Taxes
$3,010 (2026)
Outdoor space
Balcony, Patio
Age of building
34 years old
See what's nearby
Description
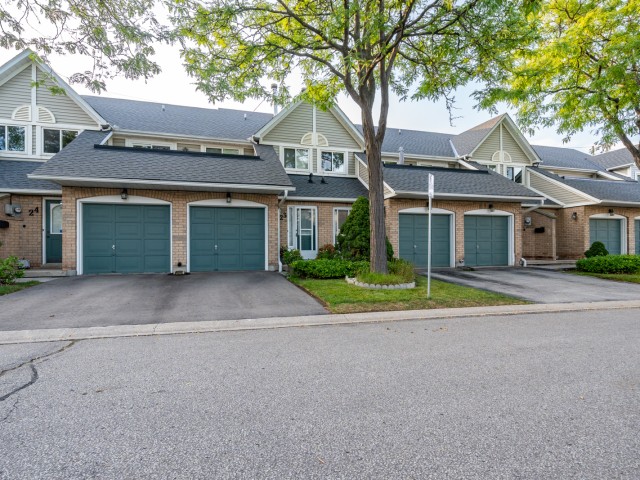
Tucked into the heart of the highly desirable Headon Forest neighbourhood, you'll find this beautiful 1,276 sqft stacked townhome. Fronting on Headon Forest Dr this unit is conveniently located with easy access to your driveway and attached garage. Inside you'll be greeted with a vaulted foyer and natural light. Your main living space features an open concept living and dining room with a cozy gas fireplace, and a Juilette balcony. The kitchen features built in appliances, granite countertops and a walk out to your own private terrace oasis. Your primary bedroom is a generous size and has a private 3-piece en-suite. There's a secondary bedroom perfect for a home office or additional bedroom as well as a secondary 4-piece bath. Laundry is located on the main level for added convenience. In addition to your terrace oasis, you have a lower garden patio as a bonus outdoor space. This property is located within walking distance to schools, shops, public transit and all of the amenities you could need. Don't miss your chance to live in one of Burlington's top neighbourhoods!
Broker: RE/MAX Escarpment Realty Inc.
MLS®#: 40859897
Open House Times
Sunday, Sep 13th
2:00pm - 4:00pm
Property details
Neighbourhood:
Parking:
2
Parking type:
Detached Garage
Property type:
Condo Townhouse
Heating type:
Electric F
Style:
Stacked Townhous
Ensuite laundry:
-
Corp #:
HCC-231
MLS Size:
1276 sqft
Listed on:
Sep 9, 2026
Show all details
Rooms
| Name | Size | Features |
|---|---|---|
Foyer | 6.00 x 4.04 ft | |
Kitchen | 10.08 x 9.09 ft | |
Living Room | 12.04 x 18.06 ft |
Instant estimate:
Not Available
Insufficient data to provide an accurate estimate
i
High-
Mid-
Low-
Have a home? See what it's worth with an instant estimate
Use our AI-assisted tool to get an instant estimate of your home's value, up-to-date neighbourhood sales data, and tips on how to sell for more.
BBQ Permitted
Included in Maintenance Fees
Parking

1/19
Just listed
$549,000
9 hours
2BD
2BA
2 Parking
1,200-1,399 sqft
Maint. Fee $279
MLS#: W13761272
RE/MAX ESCARPMENT REALTY INC.

1/46
$499,000
1 day
3BD
2BA
2 Parking
1,200-1,399 sqft
Maint. Fee $683
MLS#: W13751708
ON THE BLOCK

1/28
$599,900
26 days
3+1BD
2BA
2 Parking
1,200-1,399 sqft
Maint. Fee $683
MLS#: W13678818
RE/MAX GARDEN CITY REALTY INC, BROKERAGE

1/50
$599,999
28 days
3+1BD
4BA
2 Parking
1,200-1,399 sqft
Maint. Fee $833
MLS#: W13669070
THE CANADIAN HOME REALTY INC.