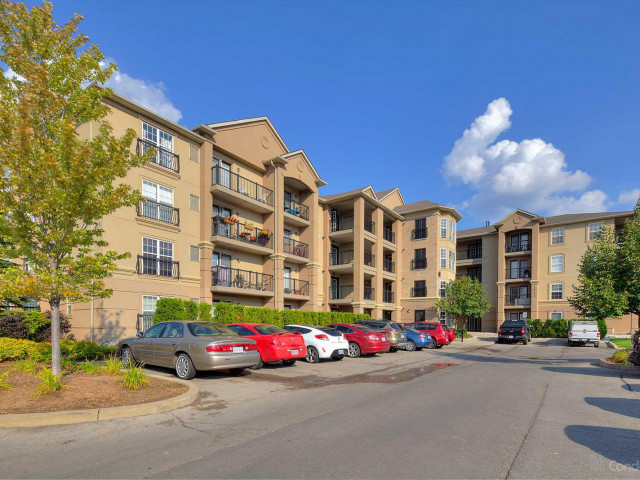
306 - 2065 Appleby Line, Burlington

306 - 2065 Appleby Line
+27
1
 bed
1
 bath
1
 parking
735
 sqft
Condo Apt
* This unit size is calculated from condos.ca data
$444,000
Instant Estimate Not Available
For Sale
40 days
 on site
$444,000
Instant Estimate Not Available
* This unit size is calculated from condos.ca data
Click to open the pre-gallery to get the direction
Maintenance fees
$493.30
Locker
-
Exposure
-
Possession
-
Price per sqft
$604
Taxes
$2,467 (2026)
Outdoor space
Balcony, Patio
Age of building
22 years old
See what's nearby
Description
Welcome home. The Orchard Uptown…where style, comfort and convenience come together! This adorable 1 bedroom plus den condo is the perfect place to start your home ownership journey or simplify your lifestyle without sacrificing space. The bright, updated kitchen features timeless cream cabinetry, a beautiful travertine backsplash, quartz counters and countertop seating. Luxury vinyl plank flooring and upgraded baseboards add a modern touch throughout, while the versatile den is ideal for a home office, reading nook or overnight guests. Enjoy the convenience of in-suite laundry, one owned parking space, 2 storage lockers and plenty of additional visitor parking. The building offers fantastic amenities including an exercise room, sauna, party room, car wash with central vac access and an outdoor patio with BBQs for summer get-togethers. Located in the sought-after Orchard community, you're just minutes from shopping, restaurants, parks and have quick access to major highways for an easy commute. Affordable, stylish and move-in ready—this charming condo checks all the boxes!
Broker: RE/MAX Escarpment Team Logue Realty Inc.
MLS®#: 40851817
Property details
Neighbourhood:
Parking:
Yes
Parking type:
-
Property type:
Condo Apt
Heating type:
Forced Air
Style:
Apartment
Ensuite laundry:
-
MLS Size:
735 sqft
Listed on:
Jul 31, 2026
Show all details
Rooms
NameSizeFeatures
Den
2.54 x 2.44 ft
Eat-in Kitchen
2.69 x 2.54 ft
Living Room
3.91 x 5.49 ft
Instant estimate:
Not Available

Insufficient data to provide an accurate estimate

i
High-
Mid-
Low-
Have a home? See what it's worth with an instant estimate

Use our AI-assisted tool to get an instant estimate of your home's value, up-to-date neighbourhood sales data, and tips on how to sell for more.

Car Wash
Gym
Sauna
Party Room
Visitor Parking
BBQ Permitted
Meeting Room
Pet Restriction

Included in Maintenance Fees

Water
Common Element
Building Insurance
Parking
Orchard Uptown Condo

Orchard Uptown Condo

2055 Appleby Line

For sale 2
|
For rent 0
104 - 2035 Appleby Line
1/37
Just listed
$425,000
10 hours
104 - 2035 Appleby Line
1BD
1BA
1 Parking
600-699 sqft
Maint. Fee $495
MLS#: W13761582
SUTTON GROUP QUANTUM REALTY INC.
10 hours
204 - 1940 Ironstone Drive
1/33
$459,000
27 days
204 - 1940 Ironstone Drive
1BD
1BA
1 Parking
800-899 sqft
Maint. Fee $781
MLS#: W13671414
ROYAL LEPAGE BURLOAK REAL ESTATE SERVICES
27 days
403 - 1940 Ironstone Drive
1/22
$429,900
62 days
403 - 1940 Ironstone Drive
1+1BD
2BA
2 Parking
600-699 sqft
Maint. Fee $701
MLS#: W13541838
REAL BROKER ONTARIO LTD.
62 days
1006 - 1940 Ironstone Drive
1/50
$439,000
69 days
1006 - 1940 Ironstone Drive
1+1BD
2BA
1 Parking
600-699 sqft
Maint. Fee $649
MLS#: W13516704
RCB Realty Inc., Brokerage
69 days

About 306 - 2065 Appleby Line

Located at 306 - 2065 Appleby Line, this Burlington condo is available for sale. It was listed at $444000 in July 2026 and has 1 bed and 1 bathroom. Situated in Burlington's Uptown neighbourhood, Orchard, Rose, Tansley and Industrial Burlington are nearby neighbourhoods.

2055 Appleby Line is not far from Coco Fresh Tea for that morning caffeine fix and if you're not in the mood to cook, Montfort Mediterranean Cuisine, McDonald's and Quesada Burritos & Tacos are near this condo. For those that love cooking, Metro is only a 4 minute walk.

Transit riders take note, 2055 Appleby Line is nearby to the closest public transit Bus Stop (Upper Middle / Imperial) with route Sutton Alton, route Millcroft, and more.

© 2026 Information Technology Systems Ontario, Inc.
The information provided herein must only be used by consumers that have a bona fide interest in the purchase, sale, or lease of real estate and may not be used for any commercial purpose or any other purpose. Information deemed reliable but not guaranteed.