


Maintenance fees
$332.50
Locker
None
Exposure
S
Possession
Immediate
Price per sqft
$500 - $562
Taxes
-
Outdoor space
Balcony, Patio
Age of building
2 years old
See what's nearby
Description
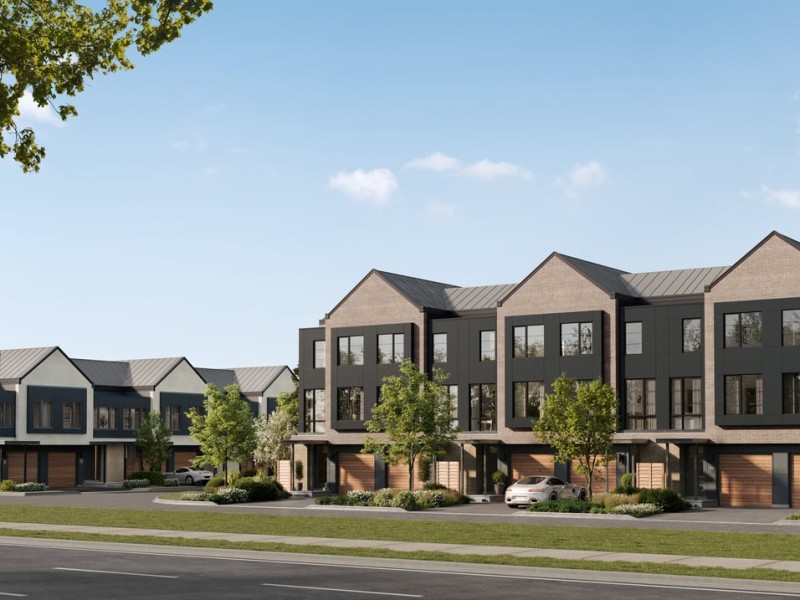
Luxury living without the maintenance. Welcome to a beautifully appointed 1740sqft Millcroft condo townhouse where sophisticated finishes, warm interiors and exceptional versatility come together in one polished package. This is the kind of home that feels elevated from the moment you walk in - stylish, comfortable and thoughtfully designed for modern living. Offering 3 bedrooms and 2 full bathrooms, and 2 pc bathroom, this home delivers an ideal layout for families, professionals, downsizers or anyone looking for a refined alternative to traditional homeownership. The primary bedroom features a generous walk-in closet, creating a private retreat with the storage space to match, plus a 3 pc ensuite. Throughout, high-end luxury finishes and gorgeous warm-toned flooring create an inviting, contemporary atmosphere that feels both upscale and wonderfully livable. The lower-level space adds another layer of flexibility - imagine a family room, home gym, children's playroom, work-from-home zone or relaxed media lounge. Basement is yours to finish or use for storage with a rough in for a bathroom. Your home, your lifestyle, your choice and perhaps the best part. You get the style and space of a townhouse with the low-maintenance ease of condo living. This is more than a place to live - it is a home designed to give you more time to enjoy life, more flexibility to make the space your own, and more of the finishes you expect from a truly elevated home. Close to Shopping, Schools, Hwys, Transit, and the Millcroft Golf Course. Some pictures have been virtually staged.
Broker: CORCORAN HORIZON REALTY
MLS®#: W14004152
Property details
Neighbourhood:
Parking:
2
Parking type:
Owned
Property type:
Condo Townhouse
Heating type:
Forced Air
Style:
3-Storey
Ensuite laundry:
Yes
MLS Size:
1600-1799 sqft
Listed on:
Oct 13, 2026
Show all details
Rooms
| Name | Size | Features |
|---|---|---|
Kitchen | 13.8 x 9.3 ft | |
Living Room | 16.8 x 11.8 ft | |
Laundry | 3.6 x 3.6 ft |
Show all
Instant estimate:
orto view instant estimate
$2,125
higher than listed pricei
High
$941,204
Mid
$902,124
Low
$863,890
Have a home? See what it's worth with an instant estimate
Use our AI-assisted tool to get an instant estimate of your home's value, up-to-date neighbourhood sales data, and tips on how to sell for more.
BBQ Permitted
Visitor Parking
Outdoor Patio

1/26
$899,999
66 days
3BD
3BA
2 Parking
1,600-1,799 sqft
Maint. Fee $333
MLS#: W13720986
CORCORAN HORIZON REALTY

1/30
$859,000
31 days
3BD
4BA
2 Parking
1,600-1,799 sqft
Maint. Fee $227
MLS#: W13852384
RE/MAX ESCARPMENT REALTY INC.

Create an account

1/50
$899,999
44 days
3BD
3BA
3 Parking
1,600-1,799 sqft
Maint. Fee $650
MLS#: W13803750
KELLER WILLIAMS EDGE REALTY