


Maintenance fees
$2,302.10
Locker
-
Exposure
-
Possession
-
Price per sqft
$707
Taxes
$8,399.76 (2026)
Outdoor space
-
Age of building
36 years old
See what's nearby
Description
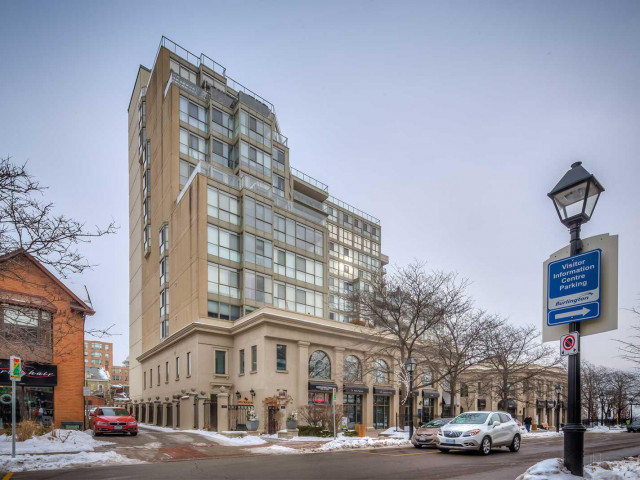
Spectacular waterfront views—all in the heart of downtown.
This bright and spacious 1,620 sq. ft. 2-bedroom + den, 2-bathroom suite offers breathtaking views of the lake, waterfront park, and city skyline. The desirable south/southwest exposure fills the home with natural light, while the thoughtfully designed layout features a generous primary suite with a walk-in closet and 4-piece ensuite, a versatile den, a sun-filled solarium, and an oversized laundry room.
Enjoy peace of mind in this well-maintained building, featuring recent upgrades to the windows, beautifully landscaped gardens, and a renovated fitness centre. Amenities also include a rooftop terrace and garden, party room, sauna, car wash, and bicycle storage.
Complete with 2 underground parking spaces and a private storage locker, this exceptional home offers the perfect blend of comfort, convenience, and resort-style living—just steps from the waterfront, parks, dining, shopping, and everything downtown has to offer.
Broker: Right at Home Realty
MLS®#: 40843698
Property details
Neighbourhood:
Parking:
2
Parking type:
Other
Property type:
Condo Apt
Heating type:
Forced Air
Style:
Other
Ensuite laundry:
-
MLS Size:
1620 sqft
Listed on:
Jun 29, 2026
Show all details
Rooms
| Name | Size | Features |
|---|---|---|
Laundry | 8.07 x 5.09 ft | |
Living Room/Din | 19.06 x 18.04 ft | |
Bedroom Primary | 20.03 x 11.01 ft |
Instant estimate:
Not Available
Insufficient data to provide an accurate estimate
i
High-
Mid-
Low-
Have a home? See what it's worth with an instant estimate
Use our AI-assisted tool to get an instant estimate of your home's value, up-to-date neighbourhood sales data, and tips on how to sell for more.
Car Wash
Gym
Library
Party Room
Rooftop Deck
Sauna
Meeting Room
Pet Restriction
Included in Maintenance Fees
Heat
Hydro
Parking
Water
Air Conditioning
Common Element
Building Insurance

1/45
$959,000
3 days
2+1BD
2BA
2 Parking
1,400-1,599 sqft
Maint. Fee $1,696
MLS#: W13867686
Engel & Volkers Oakville

1/47
$1,030,000
21 days
2BD
2BA
2 Parking
1,400-1,599 sqft
Maint. Fee $1,650
MLS#: W13804480
RE/MAX ESCARPMENT REALTY INC.

Create an account

1/15
$1,059,000
91 days
2BD
2BA
2 Parking
1,200-1,399 sqft
Maint. Fee $1,240
MLS#: W13547286
RIGHT AT HOME REALTY