


Maintenance fees
$734.15
Locker
-
Exposure
-
Possession
-
Price per sqft
$1,001
Taxes
$4,782 (2026)
Outdoor space
Balcony, Patio
Age of building
3 years old
See what's nearby
Description
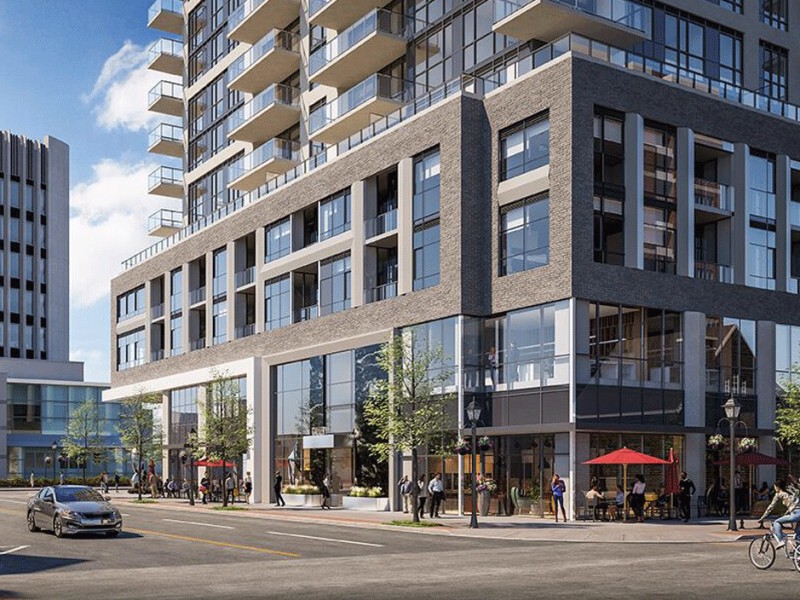
Welcome to elevated living on the 18th floor at 2007 James Street. This beautifully maintained two-bedroom, two-full-bathroom residence offers stunning lake views to both the south and east, filling the home with natural light and creating a beautiful backdrop from morning to evening. But this is more than a condo—it’s a lifestyle. Enjoy an impressive array of amenities designed to bring comfort, wellness and community together, including an indoor pool, yoga room, social spaces and a variety of activities that make it easy to connect with neighbours and friends. With 24-hour concierge service, you’ll enjoy exceptional convenience and peace of mind right at your doorstep. Located just minutes from Burlington’s vibrant downtown, you’re close to fantastic restaurants, cafés, shopping, waterfront trails and the lake. Whether you’re starting your day with a coffee overlooking the water, enjoying a swim, joining a yoga class or heading out for dinner by the lake, everything you love is within easy reach. This isn’t just a building. It’s a community, a connection and a way of life. Come experience lakeview living at its best. Don’t be TOO LATE*! *REG TM. RSA.
Broker: RE/MAX Escarpment Realty Inc.
MLS®#: 40855134
Property details
Neighbourhood:
Parking:
Yes
Parking type:
-
Property type:
Condo Apt
Heating type:
Forced Air
Style:
Other
Ensuite laundry:
-
MLS Size:
800 sqft
Listed on:
Aug 11, 2026
Show all details
Rooms
| Name | Size | Features |
|---|---|---|
Living Room/Din | 7.70 x 3.07 ft | |
Bathroom | Unknown | |
Bedroom | 3.43 x 2.95 ft |
Instant estimate:
Not Available
Insufficient data to provide an accurate estimate
i
High-
Mid-
Low-
Have a home? See what it's worth with an instant estimate
Use our AI-assisted tool to get an instant estimate of your home's value, up-to-date neighbourhood sales data, and tips on how to sell for more.
BBQ Permitted
Concierge
Gym
Games Room
Guest Suites
Party Room
Included in Maintenance Fees
Heat
Parking

1/47
$799,900
20 days
2BD
2BA
1 Parking
800-899 sqft
Maint. Fee $734
MLS#: W13664630
RE/MAX ESCARPMENT REALTY INC.

Create an account

1/50
$748,888
60 days
1BD
2BA
1 Parking
700-799 sqft
Maint. Fee $804
MLS#: W13513288
RE/MAX ESCARPMENT REALTY INC.

Create an account