


Maintenance fees
$990.67
Locker
-
Exposure
-
Possession
-
Price per sqft
$928
Taxes
$6,051 (2026)
Outdoor space
Balcony, Patio
Age of building
3 years old
See what's nearby
Description
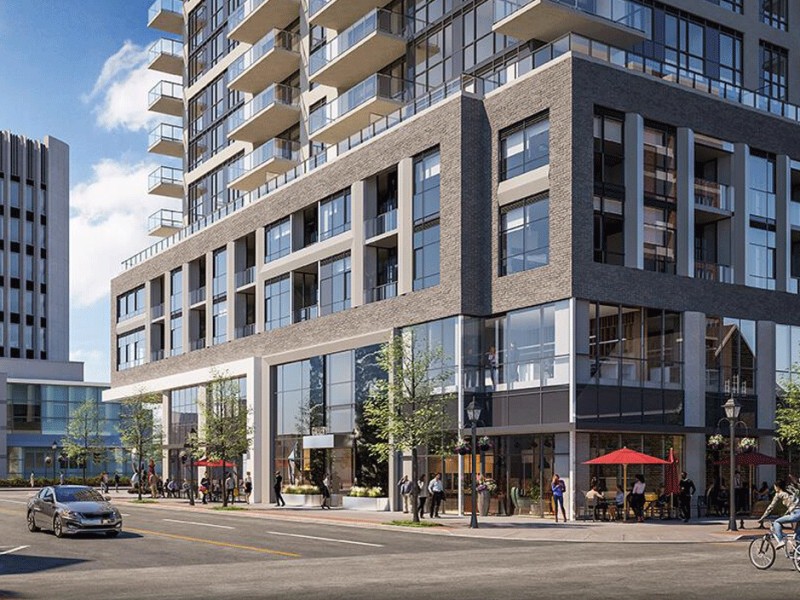
Experience elevated downtown living at Gallery Condominiums & Lofts, one of Burlington's most prestigious luxury residences. Perfectly positioned in the heart of downtown, this exceptional 2-bedroom, 2-bathroom suite offers 1,051 sq. ft. of thoughtfully designed layout, complemented by an impressive 8' x 20' private balcony complete with a natural gas BBQ connection — an incredible extension of your living space. Additional notable features are the 9’ ceilings and rarely offered 2-car parking (side-by-side). Beyond your door, this building delivers a resort-inspired lifestyle with an outstanding collection of amenities, including: a state-of-the-art fitness centre, yoga studio, billiards room, elegant party room, library, and spectacular rooftop terrace featuring BBQ, lounge areas, and fire tables. Every detail has been designed to elevate everyday living. Step outside and discover why downtown Burlington is one of the region's most desirable places to call home. Enjoy an exceptional walkable lifestyle with the waterfront, Spencer Smith Park, the Brant Street Pier, boutique shops, cafés, fine dining, and vibrant patios just steps away. From waterfront festivals and evening strolls along Lake Ontario to weekend brunches and an active downtown social scene, everything you love is right at your doorstep. This is a move you wished you did sooner!
Broker: RE/MAX Escarpment Realty Inc.
MLS®#: 40876116
Property details
Neighbourhood:
Parking:
2
Parking type:
Other
Property type:
Condo Apt
Heating type:
Other
Style:
Apartment
Ensuite laundry:
-
Corp #:
HCC-766
MLS Size:
1051 sqft
Listed on:
Nov 6, 2026
Show all details
Rooms
| Name | Size | Features |
|---|---|---|
Kitchen/Living | 7.42 x 3.91 ft | |
Bathroom | Unknown | |
Bedroom | 3.15 x 3.05 ft |
Instant estimate:
Not Available
Insufficient data to provide an accurate estimate
i
High-
Mid-
Low-
Have a home? See what it's worth with an instant estimate
Use our AI-assisted tool to get an instant estimate of your home's value, up-to-date neighbourhood sales data, and tips on how to sell for more.
BBQ Permitted
Concierge
Gym
Guest Suites
Media Room
Party Room
Games Room
Included in Maintenance Fees
Heat

1/48
Just listed
$974,900
8 hours
2BD
2BA
2 Parking
1,000-1,199 sqft
Maint. Fee $991
MLS#: W14158004
RE/MAX ESCARPMENT REALTY INC.

1/39
$980,000
57 days
2BD
2BA
1 Parking
1,000-1,199 sqft
Maint. Fee $948
MLS#: W13767786
RIGHT AT HOME REALTY

1/48
$899,900
119 days
2BD
2BA
1 Parking
1,000-1,199 sqft
Maint. Fee $981
MLS#: W13550472
ROYAL LEPAGE MACRO REALTY

Create an account