


Maintenance fees
$678.52
Locker
Ensuite
Exposure
E
Possession
60-89 days
Price per sqft
$422 - $475
Taxes
$6,304 (2026)
Outdoor space
-
Age of building
32 years old
See what's nearby
Description
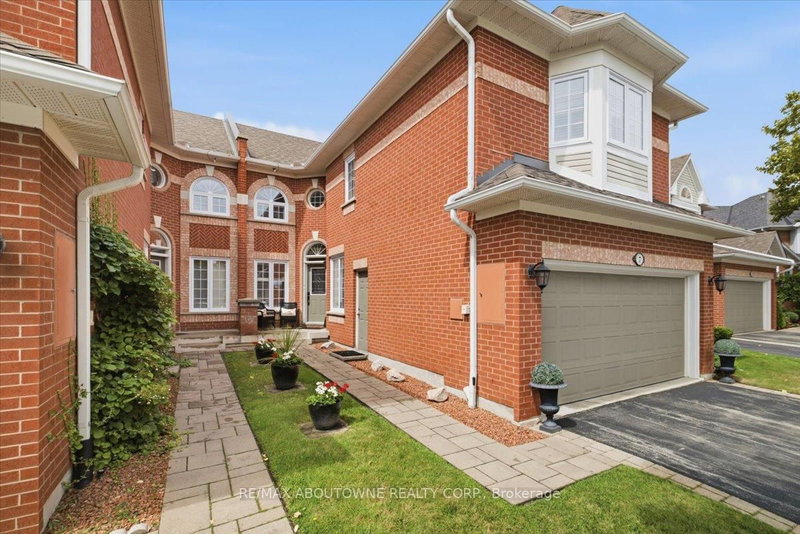
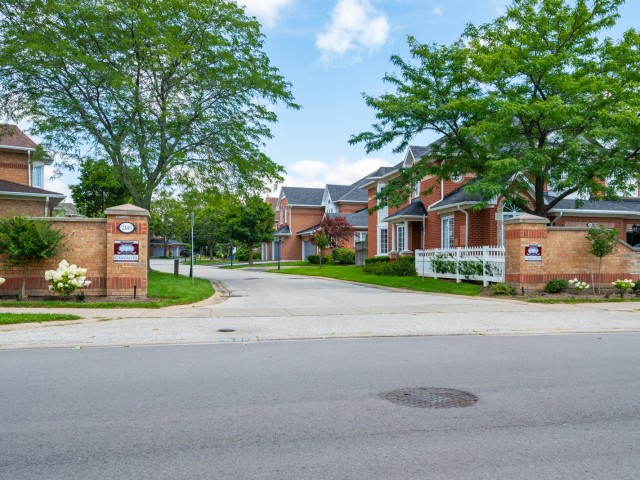
Welcome to this meticulously maintained executive townhome in the heart of Burlington's sought-after Millcroft community. Offering 2,153 sq. ft. of beautifully designed living space, 3 bedrooms, 2 full and 2 half bathrooms, and a rare double-car garage, this home has the space and functionality to suit every stage of life.Step inside to a bright, sun-filled foyer that sets the tone for the rest of the home. The main level features a spacious dining room made for hosting family and friends, along with a cozy living room with a walkout to your private backyard oasis-perfect for morning coffee, summer dinners, or simply unwinding at the end of the day.Upstairs, the generous primary suite offers a walk-in closet and a spacious 5-piece ensuite. Two additional well-sized bedrooms share a 4-piece bathroom, while convenient second-floor laundry makes everyday living that much easier.The finished basement provides even more flexible living space, along with plenty of storage and an additional powder room.With its perfect balance of style, function, and location, this Millcroft townhome is an ideal fit for growing families, downsizers, or anyone looking to settle into a well-connected, family-friendly community. A rare opportunity to enjoy executive living in one of Burlington's most desirable neighbourhoods.
Broker: RE/MAX ABOUTOWNE REALTY CORP.
MLS®#: W13710786
Open House Times
Saturday, Aug 29th
2:00pm - 4:00pm
Sunday, Aug 30th
2:00pm - 4:00pm
Property details
Neighbourhood:
Parking:
4
Parking type:
Owned
Property type:
Condo Townhouse
Heating type:
Forced Air
Style:
2-Storey
Ensuite laundry:
Yes
Corp #:
HCC-262
MLS Size:
2000-2249 sqft
Listed on:
Aug 25, 2026
Show all details
Instant estimate:
orto view instant estimate
$26,007
higher than listed pricei
High
$1,018,182
Mid
$975,907
Low
$934,545
Have a home? See what it's worth with an instant estimate
Use our AI-assisted tool to get an instant estimate of your home's value, up-to-date neighbourhood sales data, and tips on how to sell for more.
Visitor Parking
BBQ Permitted

Create an account

1/26
$849,000
5 days
2BD
2BA
2 Parking
1,800-1,999 sqft
Maint. Fee $228
MLS#: W13695400
ROYAL LEPAGE BURLOAK REAL ESTATE SERVICES

1/50
$949,900
3 days
3BD
3BA
2 Parking
1,800-1,999 sqft
Maint. Fee $608
MLS#: W13703238
SUTTON GROUP-HERITAGE REALTY INC.

Create an account