


Maintenance fees
$1,121.76
Locker
None
Exposure
N
Possession
Flexible
Price per sqft
$406 - $464
Taxes
$5,229 (2026)
Outdoor space
-
Age of building
18 years old
See what's nearby
Description
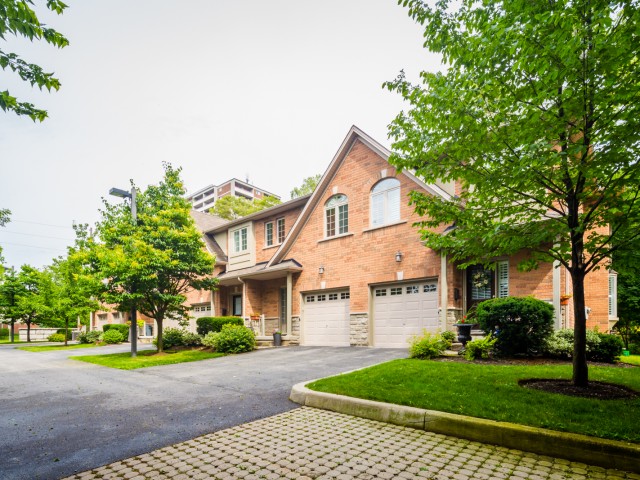
Welcome home. Beautifully maintained end-unit townhome offering the perfect blend of comfort, convenience and low-maintenance living in a highly desirable community. Featuring two spacious primary bedrooms, each with its own private ensuite bath and walk-in closet. The bright and inviting main level showcases a stunning all-white kitchen with modern finishes, ample cabinetry and a functional layout ideal for everyday living and entertaining. Hardwood flooring adds warmth and elegance throughout the principal living areas. The lower level offers valuable additional living space with a spacious recroom and cozy fireplace. As an end unit, enjoy the added benefit of wrap-around outdoor space and an oversized side yard, providing extra privacy and room to relax, garden or entertain. Move-in ready and meticulously cared for-this is carefree living at its finest.
Broker: RE/MAX ESCARPMENT TEAM LOGUE REALTY
MLS®#: W13255346
Property details
Neighbourhood:
Parking:
2
Parking type:
Owned
Property type:
Condo Townhouse
Heating type:
Forced Air
Style:
2-Storey
Ensuite laundry:
No
Corp #:
HCC-530
MLS Size:
1400-1599 sqft
Listed on:
Jun 5, 2026
Show all details
Rooms
| Name | Size | Features |
|---|---|---|
Foyer | 0.0 x 0.0 ft | |
Primary Bedroom | 18.4 x 12.4 ft | |
Primary Bedroom | 16.6 x 12.8 ft |
Show all
Instant estimate:
orto view instant estimate
$31,089
higher than listed pricei
High
$710,489
Mid
$680,989
Low
$652,127
Have a home? See what it's worth with an instant estimate
Use our AI-assisted tool to get an instant estimate of your home's value, up-to-date neighbourhood sales data, and tips on how to sell for more.
Visitor Parking
BBQ Permitted
Included in Maintenance Fees
Parking
Common Element
Building Insurance

Create an account

1/43
$625,000
69 days
3BD
2BA
2 Parking
1,200-1,399 sqft
Maint. Fee $1,083
MLS#: W13215054
KELLER WILLIAMS EDGE REALTY

1/50
$699,900
49 days
3BD
3BA
2 Parking
1,200-1,399 sqft
Maint. Fee $1,082
MLS#: W13461828
MICHAEL ST.JEAN REALTY INC.

1/39
$685,000
2 days
3BD
2BA
2 Parking
1,200-1,399 sqft
Maint. Fee $485
MLS#: W13635538
RE/MAX ESCARPMENT REALTY INC.