


Size
1679 sqft
Lot size
-
Street frontage
-
Possession
-
Price per sqft
$402
Taxes
$3,309.82 (2026)
Parking Type
-
Style
Other
See what's nearby
Description
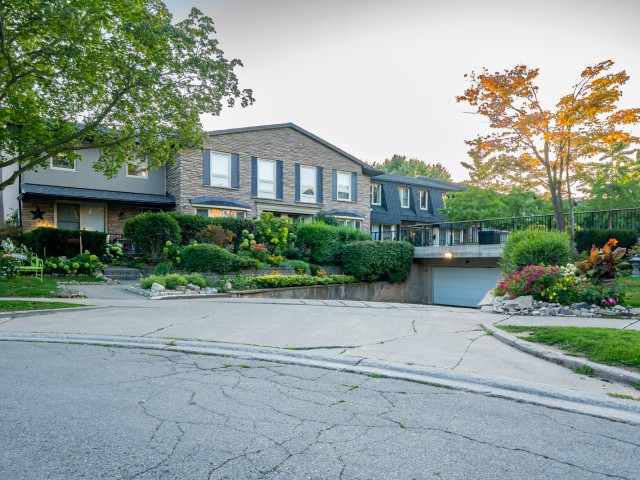
Just minutes from Burlington's beautiful Waterfront Trail and Lake Ontario, this 3-bedroom, 3-bathroom condo townhouse offers an unbeatable location and includes TWO owned underground parking spaces. The main level features hardwood flooring throughout, a spacious front living room with a stunning floor-to-ceiling window overlooking the front yard, and a well-appointed kitchen with granite countertops, a breakfast bar, and custom built-in cabinetry that extends into the formal dining area. Sliding glass doors lead to a private, fully fenced backyard with a stone patio-perfect for relaxing or entertaining-and a convenient 2-piece powder room completes the main level. Upstairs, you'll find three bedrooms with hardwood flooring, including a spacious primary suite with double closets and a private ensuite featuring granite countertops, a walk-in shower, and pot lights. The finished basement adds a comfortable family room, laundry area, and plenty of storage, with direct access to the secure underground garage. Walk to shops, restaurants, and the lakeside boardwalk, with quick access to the QEW, 403, and 407. Condo fees include water.
Broker: eXp Realty (Team Branch)
MLS®#: 40844714
Property details
Parking:
2
Parking type:
-
Property type:
Att/Row/Twnhouse
Heating type:
Forced Air
Style:
Other
MLS Size:
1679 sqft
Listed on:
Jul 3, 2026
Show all details
Rooms
| Level | Name | Size | Features |
|---|---|---|---|
Main | Kitchen | 3.35 x 2.44 ft | |
Main | Dining Room | 5.69 x 3.02 ft | |
Basement | Storage | 3.89 x 3.17 ft |
Instant estimate:
Not Available
Insufficient data to provide an accurate estimate
i
High-
Mid-
Low-
Have a home? See what it's worth with an instant estimate
Use our AI-assisted tool to get an instant estimate of your home's value, up-to-date neighbourhood sales data, and tips on how to sell for more.
BBQ Permitted
Included in Maintenance Fees
Hydro
Parking
Water

Create an account

1/50
$669,990
18 days
3BD
3BA
1 Parking
1,400-1,599 sqft
Maint. Fee $427
MLS#: W13605516
KW Living Realty

1/39
$674,900
34 days
2BD
3BA
1 Parking
1,400-1,599 sqft
Maint. Fee $464
MLS#: W13543278
KELLER WILLIAMS COMPLETE REALTY

Create an account