


Maintenance fees
$530.00
Locker
-
Exposure
-
Possession
-
Price per sqft
$510
Taxes
$3,665.16 (2026)
Outdoor space
-
Age of building
49 years old
See what's nearby
Description
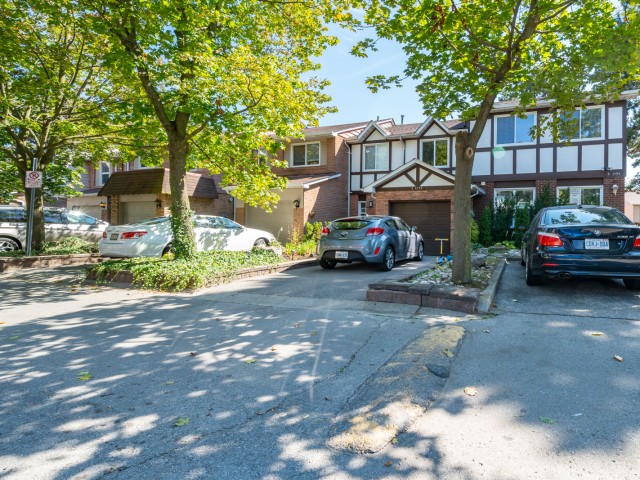
Welcome to this stunning 2-storey townhome, perfectly nestled in one of Burlington’s most desirable, family-friendly neighbourhoods! With just under 1,500 sq. ft. of above-grade living space plus a fully finished lower level, this beautifully appointed home offers 3+1 bedrooms, 2.5 bathrooms, and a single-car garage with convenient inside entry. Step inside to a spacious main level where stylish flooring and an upgraded kitchen set the tone. The inviting layout flows effortlessly, making it just as ideal for relaxed weeknights as for entertaining family and friends. An elegant staircase leads to the upper level, featuring three generously sized bedrooms and two beautiful bathrooms. The primary suite is complete with a walk-in closet and a private 3-piece ensuite. The finished lower level adds flexibility with a fourth bedroom, a laundry room, and a versatile living space, perfect for a rec room, home office, or cozy family hideaway. Outside, unwind in your private backyard overlooking the park—the perfect spot for morning coffee or summer evenings. A large driveway and garage complete the package. All this, just steps from Iroquois Park and close to excellent schools, shopping, and amenities. Don’t miss this fantastic opportunity to call one of Burlington’s most sought-after neighbourhoods home!
Broker: RE/MAX Escarpment Realty Inc.
MLS®#: 40878026
Open House Times
Sunday, Nov 22nd
2:00pm - 4:00pm
Property details
Neighbourhood:
Parking:
2
Parking type:
Detached Garage
Property type:
Condo Townhouse
Heating type:
Forced Air
Style:
Townhouse
Ensuite laundry:
-
MLS Size:
1470 sqft
Listed on:
Nov 19, 2026
Show all details
Rooms
| Name | Size | Features |
|---|---|---|
Bedroom | 2.34 x 5.82 ft | |
Bedroom | 5.33 x 3.15 ft | |
Recreation Room | 5.31 x 4.34 ft |
Instant estimate:
Not Available
Insufficient data to provide an accurate estimate
i
High-
Mid-
Low-
Have a home? See what it's worth with an instant estimate
Use our AI-assisted tool to get an instant estimate of your home's value, up-to-date neighbourhood sales data, and tips on how to sell for more.
BBQ Permitted
Included in Maintenance Fees
Parking
Water

1/42
Just listed
$749,000
11 hours
3+1BD
3BA
2 Parking
1,400-1,599 sqft
Maint. Fee $530
MLS#: W14194780
RE/MAX ESCARPMENT REALTY INC.

1/25
$719,999
20 days
3BD
2BA
2 Parking
1,400-1,599 sqft
Maint. Fee $530
MLS#: W14131498
RE/MAX ABOUTOWNE REALTY CORP.

Create an account

1/34
$769,999
14 days
3BD
3BA
2 Parking
1,400-1,599 sqft
Maint. Fee $475
MLS#: W14151864
RE/MAX ESCARPMENT REALTY INC.