


Furnished
No
Locker
None
Exposure
E
Possession
2026-11-01
Price per sqft
$2.14 - $2.50
Hydro included
No
Outdoor space
Balcony, Patio
Age of building
18 years old
See what's nearby
Description
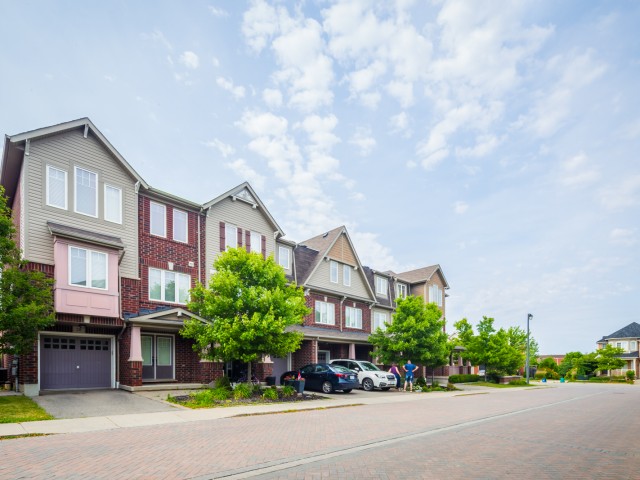
Welcome To 3050 Rotary Way Unit 54, A Bright And Beautifully Updated Three-Storey Townhome In Burlington's Desirable Alton West Community. This Inviting Home Offers Two Bedrooms, Two-And-A-Half Bathrooms, And A Functional Layout With Plenty Of Natural Light And Comfortable Living Space. The Main Level Features A Versatile Den Area With Electric Fireplace, Perfect For A Home Office, Study, Or Additional Living Space. The Second Level Offers A Bright Open-Concept Living And Dining Area With A Walk-Out To A Private Balcony, Creating A Great Space To Relax Or Entertain. The Kitchen Has Been Freshly Updated With New Backsplash. The Third Level Features A Spacious Primary Bedroom With A Walk-In Closet And Private Ensuite Bathroom, Along With A Second Bedroom And An Additional Full Bathroom. New Curtains Have Been Added To Both The Living Area And Primary Bedroom, Complementing The Home's Fresh And Modern Feel. The Home Has Been Thoughtfully Refreshed With Hardwood Flooring Throughout The Second And Third Levels And Ceramic Tile On The Entry Level. A Single Garage Provides Convenient Parking And Additional Storage, With An Additional Driveway Parking Spot Included. Located Close To Parks, Schools, Public Transit, Shopping, Restaurants, And Major Highways, This Move-In-Ready Townhome Offers A Great Combination Of Style, Comfort And Convenience. A Great Opportunity To Lease A Freshly Updated Home And Make It Your Own!
Broker: RE/MAX REALTY SPECIALISTS INC.
MLS®#: W14114332
Property details
Neighbourhood:
Parking:
2
Parking type:
-
Property type:
Condo Townhouse
Heating type:
Forced Air
Style:
3-Storey
Ensuite laundry:
Yes
Water included:
No
Corp #:
HCC-539
MLS Size:
1200-1399 sqft
Listed on:
Oct 24, 2026
Show all details
Rooms
| Name | Size | Features |
|---|---|---|
Dining Room | 12.0 x 19.7 ft | |
Primary Bedroom | 16.3 x 11.8 ft | |
Living Room | 19.7 x 12.0 ft |
Show all
Visitor Parking
BBQ Permitted
Included in Maintenance Fees
Parking
Common Element
Building Insurance

1/35
$3,100
30 days
2BD
3BA
3 Parking
1,100-1,500 sqft
MLS#: W13824004
RE/MAX ABOUTOWNE REALTY CORP.

Create an account

1/7
$3,100
240 days
3BD
3BA
2 Parking
1,100-1,500 sqft
MLS#: W12825182
CENTURY 21 PROPERTY ZONE REALTY INC.

1/48
$3,250
3 days
2+1BD
2BA
2 Parking
1,100-1,500 sqft
MLS#: W14102696
ROYAL LEPAGE REAL ESTATE SERVICES LTD.