


Maintenance fees
$511.75
Locker
Owned
Exposure
-
Possession
-
Price per sqft
$340
Taxes
$2,805.25 (2025)
Outdoor space
-
Age of building
44 years old
See what's nearby
Description
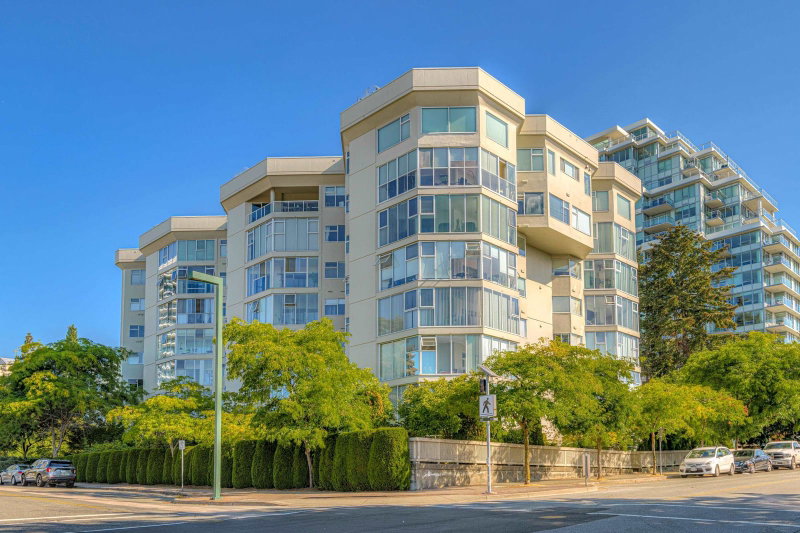
Spacious & well maintain condo in a 55 plus complex! Move in & start enjoying all the conveniences of this established neighborhood & very well-run complex! Massive living & dining area – bring all your lge furniture – easy layout to flex the space …lots of windows! Kitchen complete w/an eating area & loads of counter space & cupboards. Primary bdrm is grand - opens to the enclosed balcony plus a dressing area with an extra-large closet & 4-piece ensuite. 2nd bdrm is generous in size & an additional 4-piece bathroom. Laundry room has lots of shelving plus side-by-side washer/dryer. Large insuite storage locker PLUS locker & parking! Amenities galore: gorgeous courtyard/gym/library/party room/games rm plus! Come see for yourself! Some photos virtually staged. Open House Sun 1 - 3pm Sept 6th
Broker: Royal LePage West Real Estate Services
MLS®#: R3123047
Property details
Neighbourhood:
Parking:
Yes
Parking type:
Underground
Property type:
Condo Apt
Heating type:
Baseboard,
Style:
Apartment/Condo
Ensuite laundry:
Yes
MLS Size:
1323 sqft
Listed on:
May 12, 2026
Show all details
Rooms
| Name | Size | Features |
|---|---|---|
Living Room | 15.17 x 17.08 ft | |
Dining Room | 10.00 x 13.92 ft | |
Kitchen | 10.42 x 11.42 ft |
Show all
Instant estimate:
orto view instant estimate
$9,953
lower than listed pricei
High
$461,766
Mid
$439,947
Low
$422,075
Have a home? See what it's worth with an instant estimate
Use our AI-assisted tool to get an instant estimate of your home's value, up-to-date neighbourhood sales data, and tips on how to sell for more.
Included in Maintenance Fees
Heat
Water

1/35
$489,000
129 days
2BD
2BA
1 Parking
1,305 sqft
Maint. Fee $503
MLS#: R3121446
Sutton Group-West Coast Realty (Abbotsford)

1/27
$449,000
5 days
2BD
2BA
1 Parking
1,188 sqft
Maint. Fee $602
MLS#: R3161867
RE/MAX Colonial Pacific Realty

1/31
$399,900
39 days
2BD
2BA
1 Parking
1,279 sqft
Maint. Fee $546
MLS#: R3153217
Oracle Realty

1/23
$488,000
26 days
2BD
2BA
1 Parking
1,210 sqft
Maint. Fee $558
MLS#: R3157220
Oakwyn Realty Ltd.
